6353 W 78th Avenue
6353 W 78th Avenue
6353 W 78th Avenue
6353 W 78th Avenue
6353 W 78th Avenue
6353 W 78th Avenue
6353 W 78th Avenue
6353 W 78th Avenue
6353 W 78th Avenue
6353 W 78th Avenue
6353 W 78th Avenue
6353 W 78th Avenue
6353 W 78th Avenue
6353 W 78th Avenue
6353 W 78th Avenue
6353 W 78th Avenue
6353 W 78th Avenue
6353 W 78th Avenue
6353 W 78th Avenue
6353 W 78th Avenue
6353 W 78th Avenue
6353 W 78th Avenue
6353 W 78th Avenue
6353 W 78th Avenue
6353 W 78th Avenue
6353 W 78th Avenue
6353 W 78th Avenue
6353 W 78th Avenue
6353 W 78th Avenue
6353 W 78th Avenue
6353 W 78th Avenue
6353 W 78th Avenue
6353 W 78th Avenue
6353 W 78th Avenue
6353 W 78th Avenue
6353 W 78th Avenue
6353 W 78th Avenue
6353 W 78th Avenue
6353 W 78th Avenue
6353 W 78th Avenue
6353 W 78th Avenue
6353 W 78th Avenue
6353 W 78th Avenue
6353 W 78th Avenue
6353 W 78th Avenue
6353 W 78th Avenue
6353 W 78th Avenue
6353 W 78th Avenue
6353 W 78th Avenue
6353 W 78th Avenue
6353 W 78th Avenue
6353 W 78th Avenue
6353 W 78th Avenue
6353 W 78th Avenue
6353 W 78th Avenue
6353 W 78th Avenue
6353 W 78th Avenue
6353 W 78th Avenue
6353 W 78th Avenue
6353 W 78th Avenue
6353 W 78th Avenue
6353 W 78th Avenue
6353 W 78th Avenue
6353 W 78th Avenue
6353 W 78th Avenue
6353 W 78th Avenue
6353 W 78th Avenue
6353 W 78th Avenue
6353 W 78th Avenue
6353 W 78th Avenue
6353 W 78th Avenue
6353 W 78th Avenue
6353 W 78th Avenue
6353 W 78th Avenue
6353 W 78th Avenue
6353 W 78th Avenue
SEE ALL PHOTOS
6353 W 78th Avenue
6353 W 78th Avenue
6353 W 78th Avenue
6353 W 78th Avenue
6353 W 78th Avenue
6353 W 78th Avenue
6353 W 78th Avenue
6353 W 78th Avenue
6353 W 78th Avenue
6353 W 78th Avenue
6353 W 78th Avenue
6353 W 78th Avenue
6353 W 78th Avenue
6353 W 78th Avenue
6353 W 78th Avenue
6353 W 78th Avenue
6353 W 78th Avenue
6353 W 78th Avenue
6353 W 78th Avenue
6353 W 78th Avenue
6353 W 78th Avenue
6353 W 78th Avenue
6353 W 78th Avenue
6353 W 78th Avenue
6353 W 78th Avenue
6353 W 78th Avenue
6353 W 78th Avenue
6353 W 78th Avenue
6353 W 78th Avenue
6353 W 78th Avenue
6353 W 78th Avenue
6353 W 78th Avenue
6353 W 78th Avenue
6353 W 78th Avenue
6353 W 78th Avenue
6353 W 78th Avenue
6353 W 78th Avenue
6353 W 78th Avenue
6353 W 78th Avenue
6353 W 78th Avenue
6353 W 78th Avenue
6353 W 78th Avenue
6353 W 78th Avenue
6353 W 78th Avenue
6353 W 78th Avenue
6353 W 78th Avenue
6353 W 78th Avenue
6353 W 78th Avenue
6353 W 78th Avenue
6353 W 78th Avenue
6353 W 78th Avenue
6353 W 78th Avenue
6353 W 78th Avenue
6353 W 78th Avenue
6353 W 78th Avenue
6353 W 78th Avenue
6353 W 78th Avenue
6353 W 78th Avenue
6353 W 78th Avenue
6353 W 78th Avenue
6353 W 78th Avenue
6353 W 78th Avenue
6353 W 78th Avenue
6353 W 78th Avenue
6353 W 78th Avenue
6353 W 78th Avenue
6353 W 78th Avenue
6353 W 78th Avenue
6353 W 78th Avenue
6353 W 78th Avenue
6353 W 78th Avenue
6353 W 78th Avenue
6353 W 78th Avenue
6353 W 78th Avenue
6353 W 78th Avenue
6353 W 78th Avenue
Sold

6353 W 78th Avenue

6353 W 78th Avenue, Arvada, CO 80003

$550,000
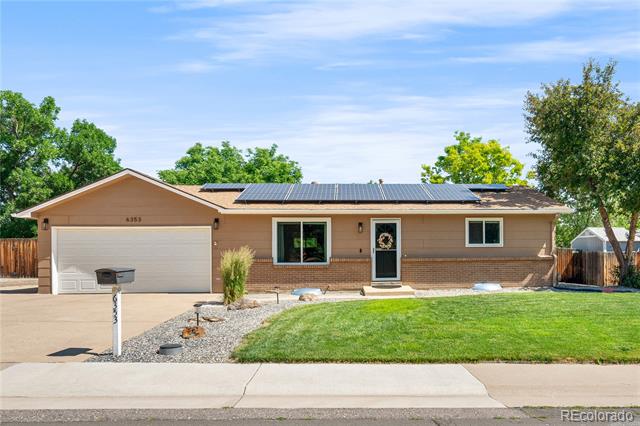
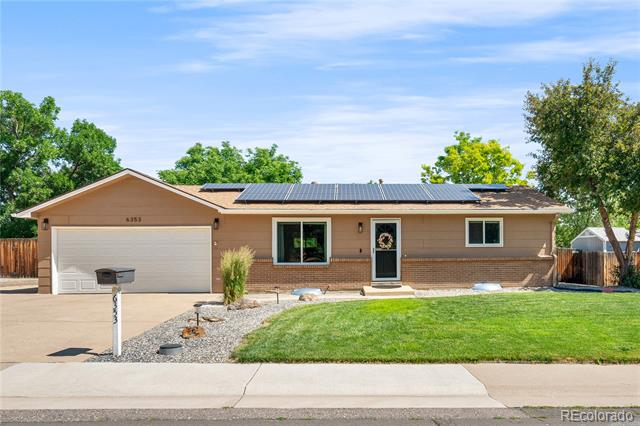
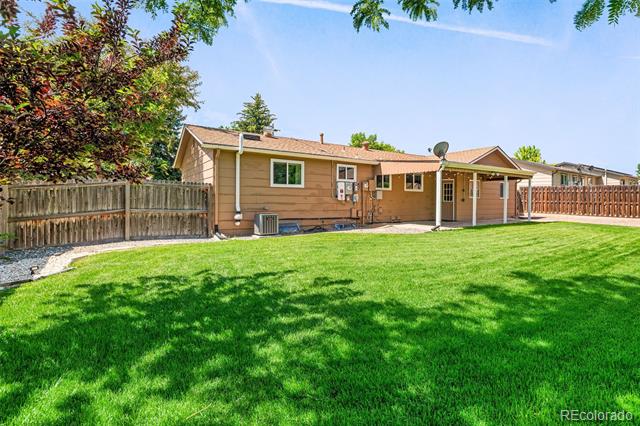
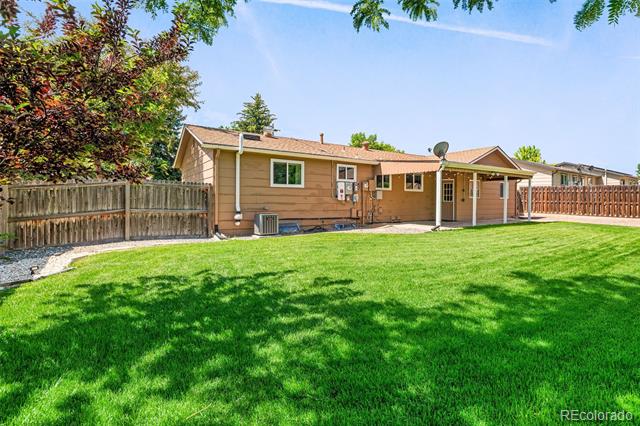
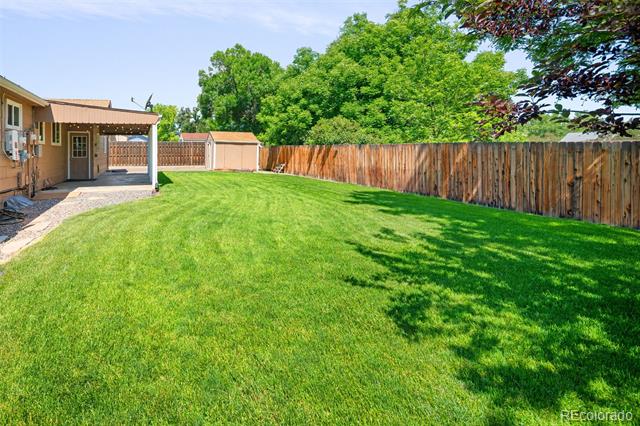
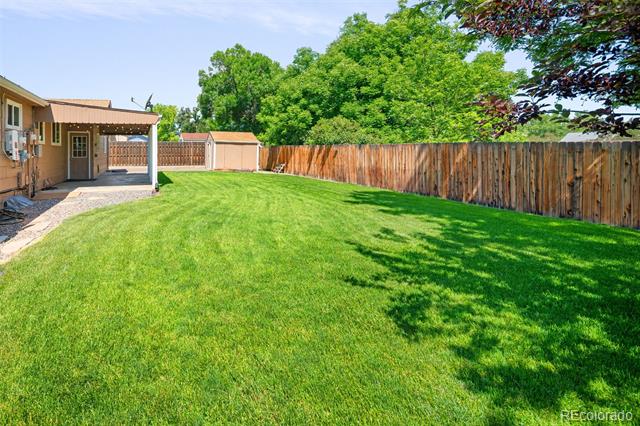
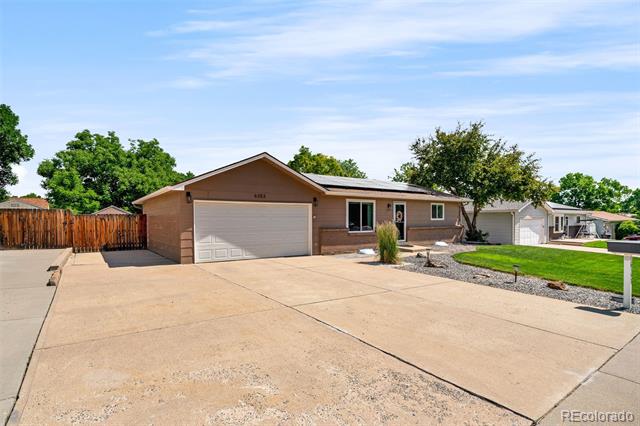
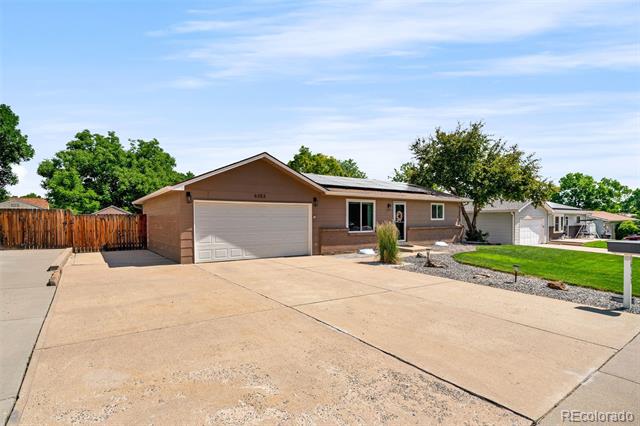
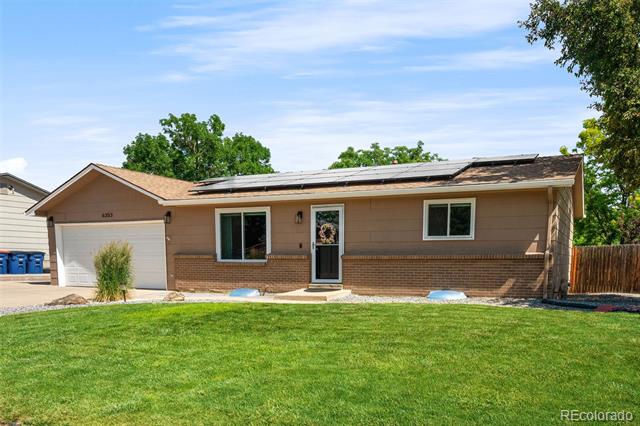
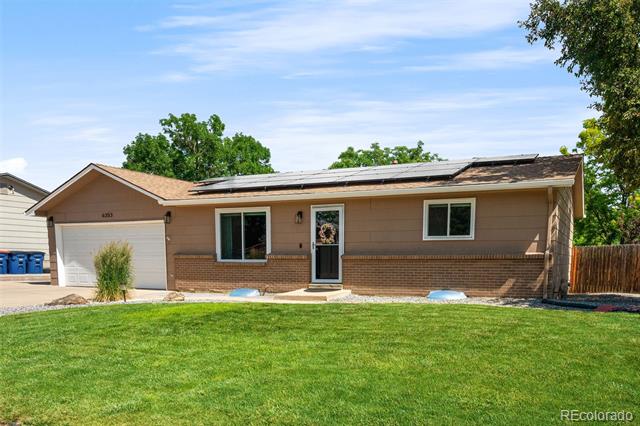
Welcome to this move-in ready Arvada gem with a beautifully private backyard on a .2-acre lot and an oversized driveway with gated side parking--perfect for an RV, boat, or other recreational vehicles. This well-maintained 4-bedroom, 2-bath ranch in Parkway Estates offers a finished basement and no HOA!

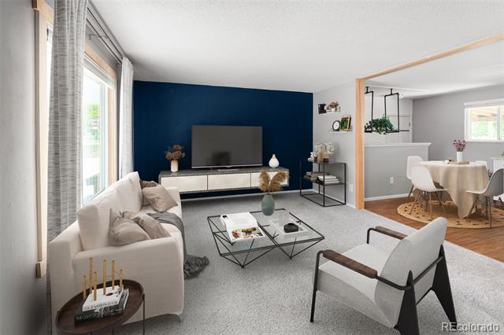
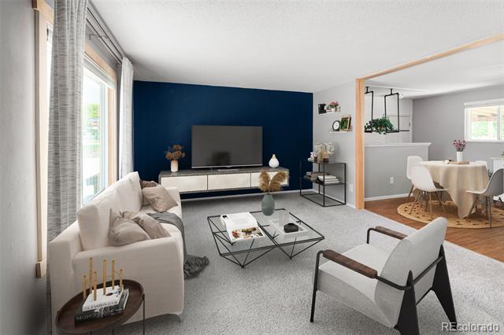
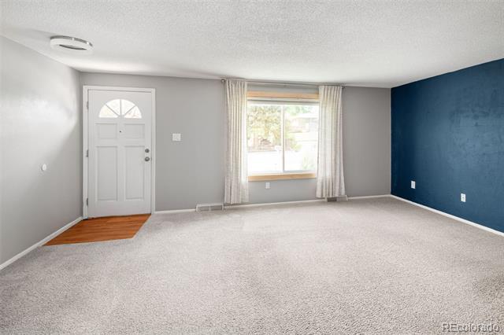
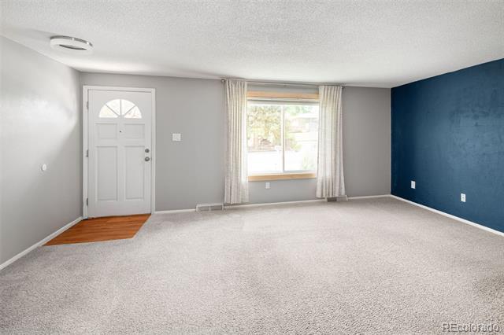
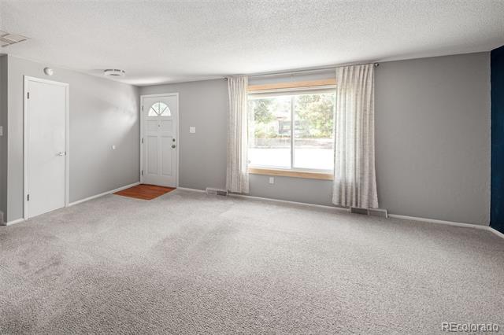
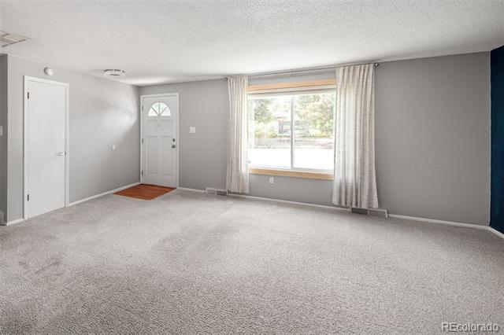
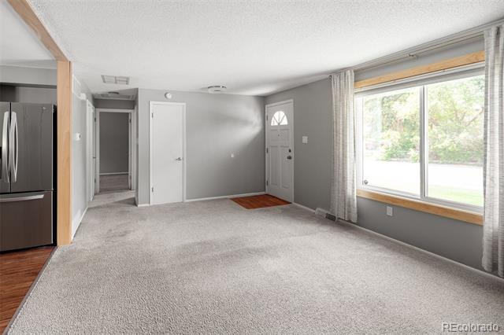
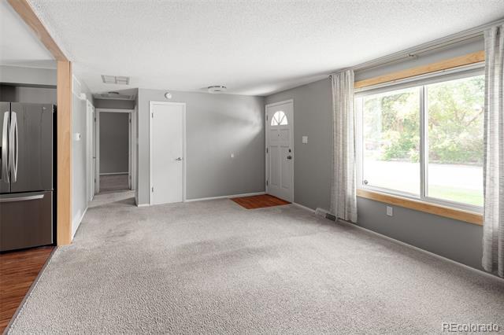
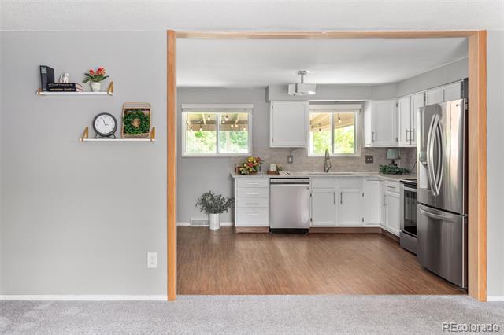
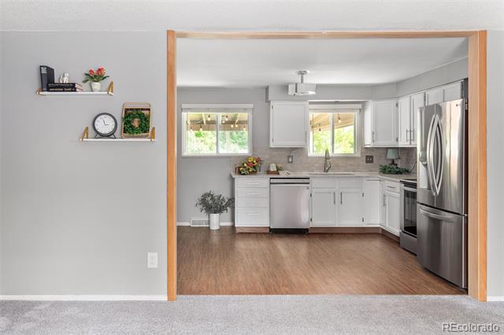
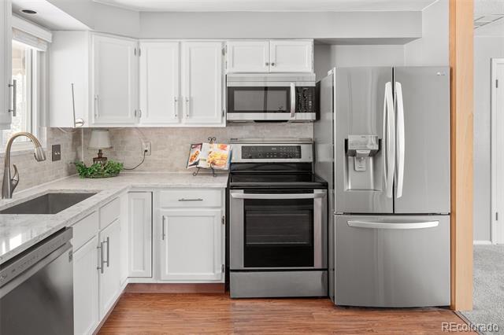
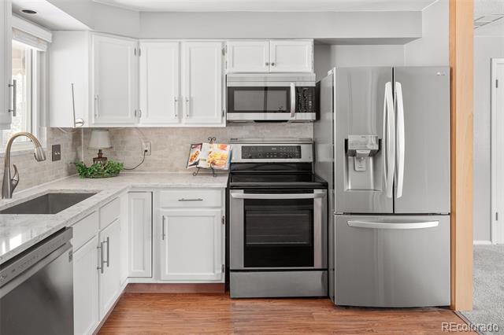
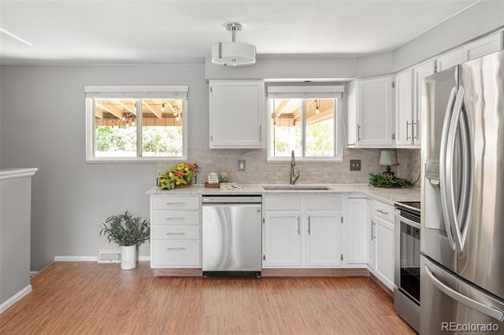
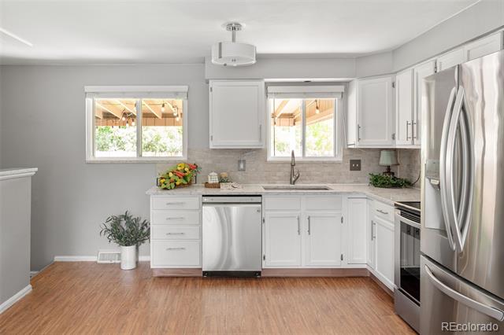
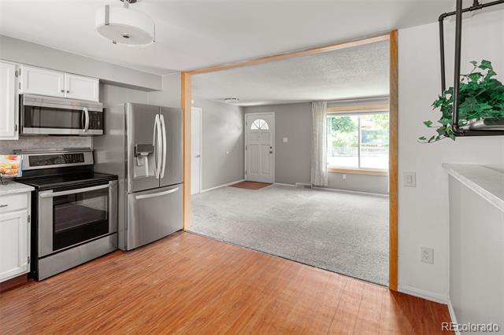
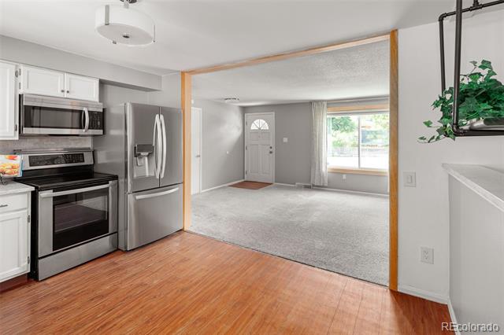
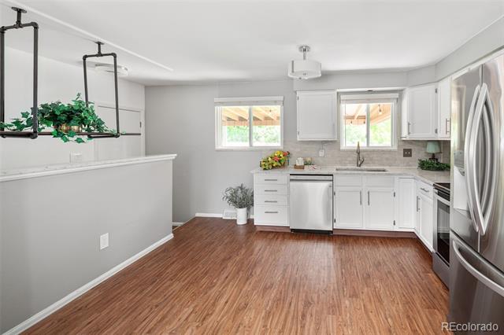
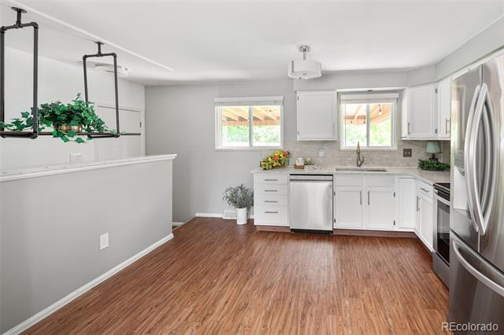
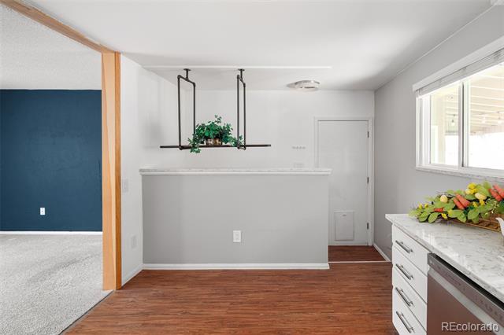
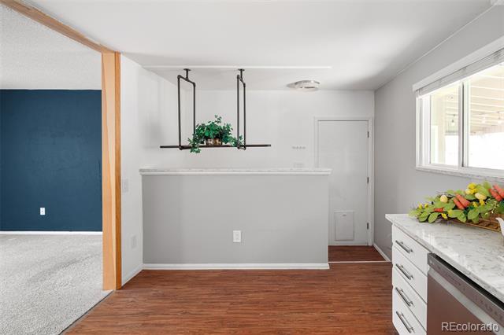
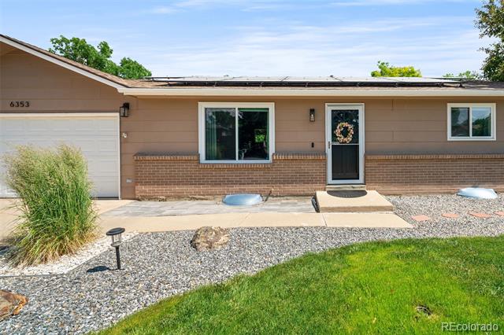
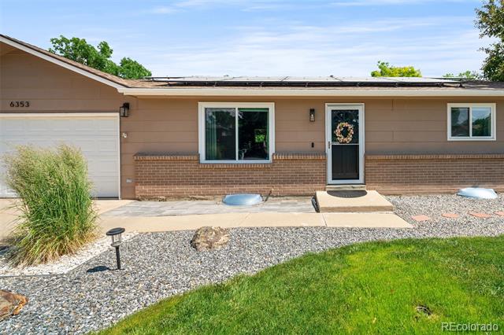
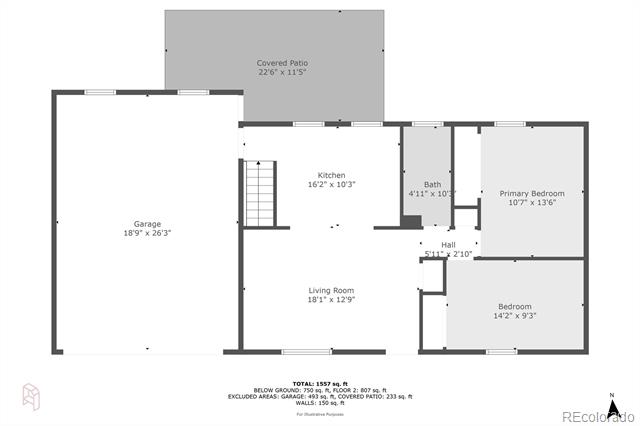
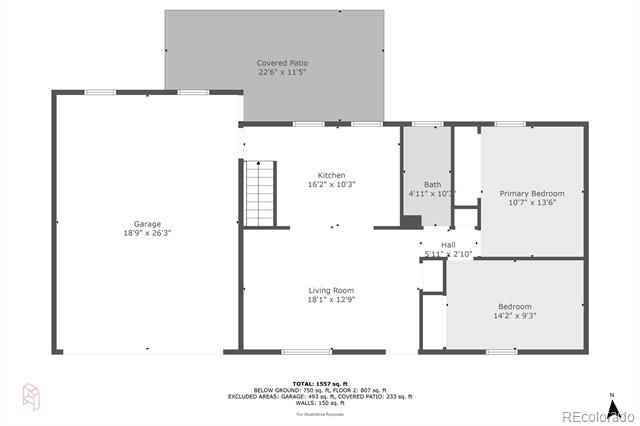
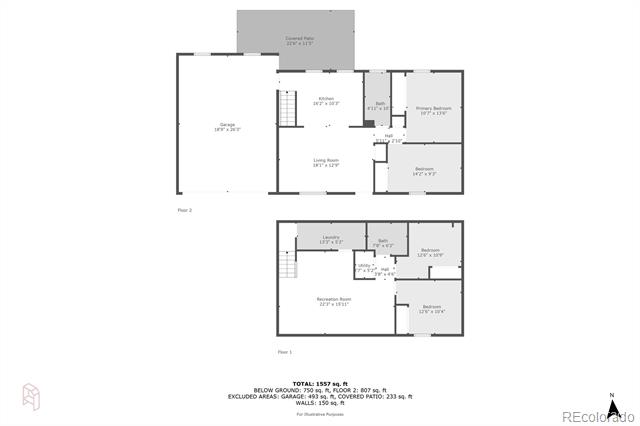
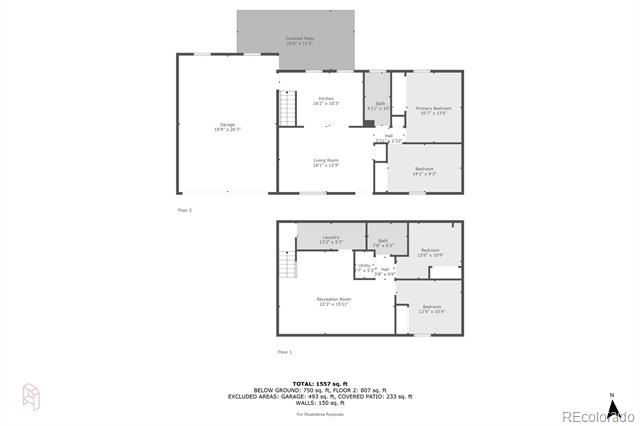
Inside, the bright living room features a brand-new picture window, fresh carpet, a vinyl plank entryway, and a convenient coat closet. The updated eat-in kitchen includes white cabinetry with nickel pulls, stainless steel appliances, modern lighting, and a country-style sink overlooking the peaceful backyard.

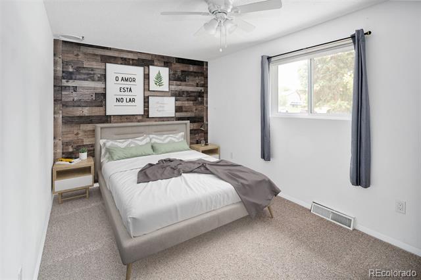
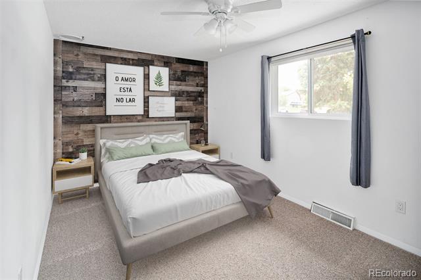
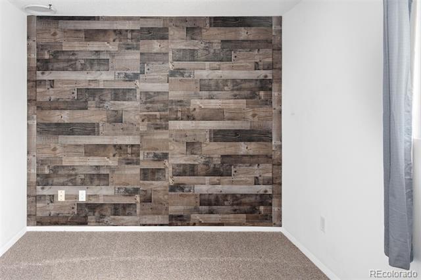
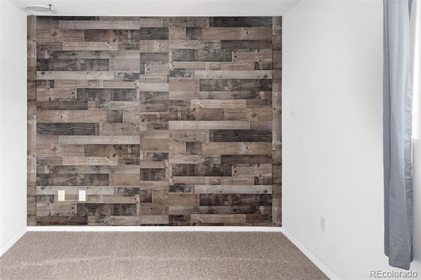
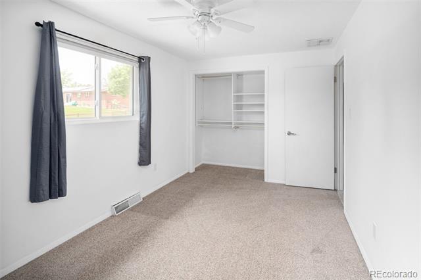
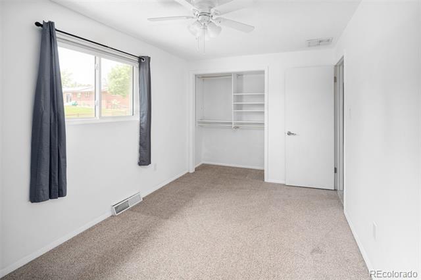
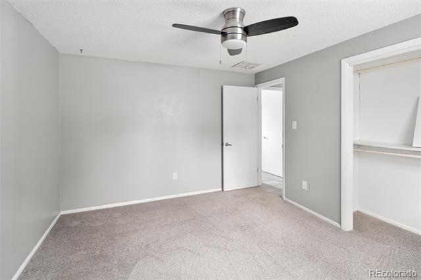
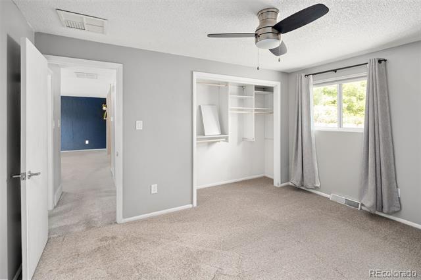
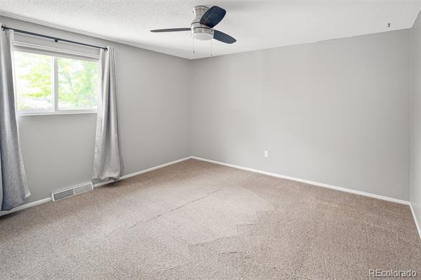
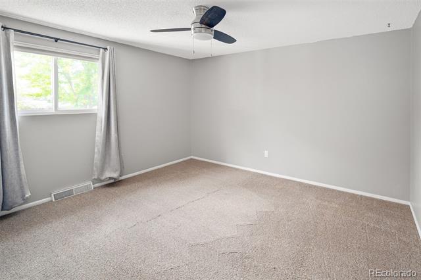
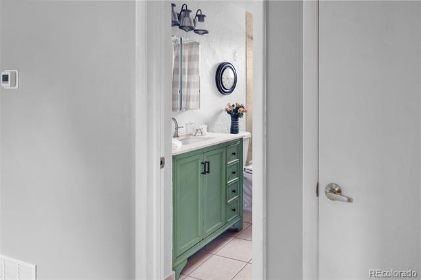
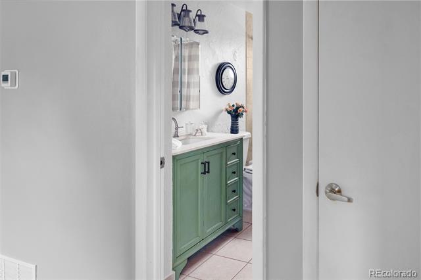
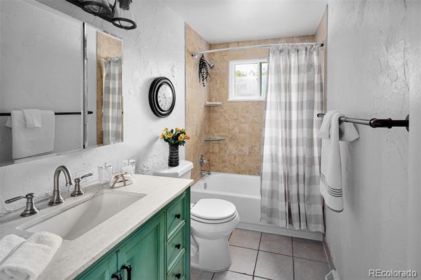
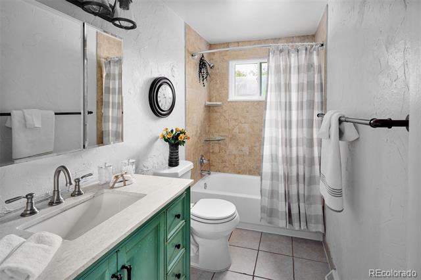
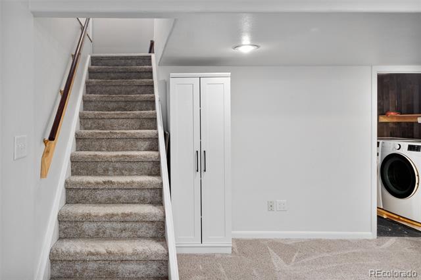
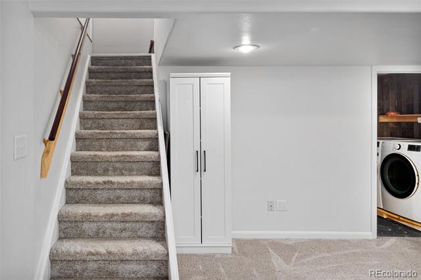
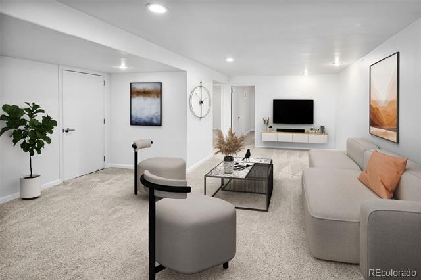
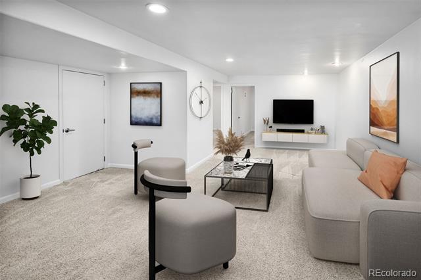
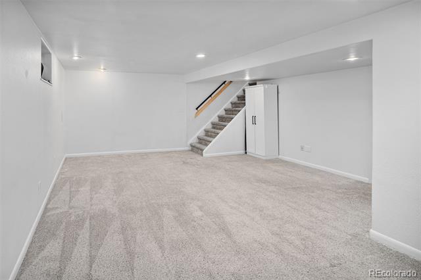
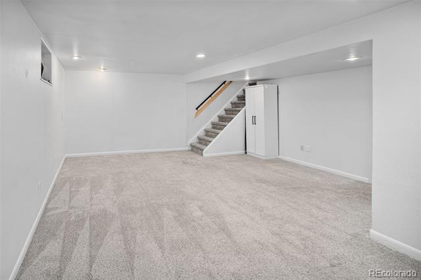
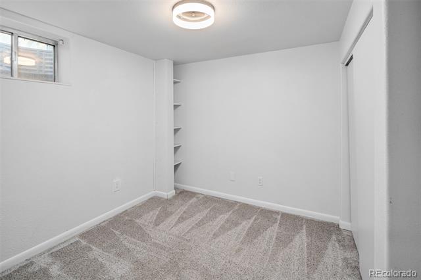
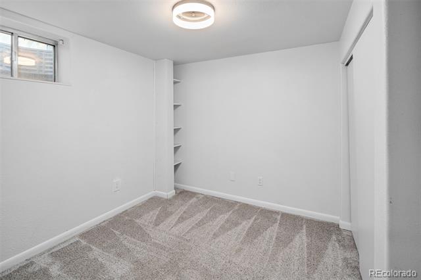
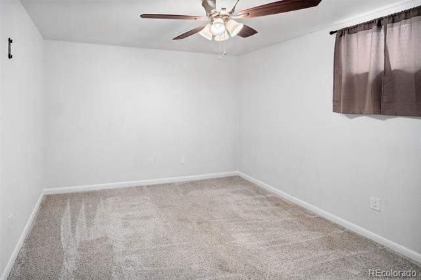
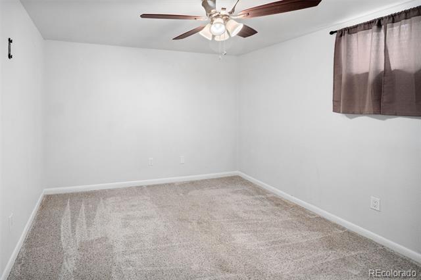
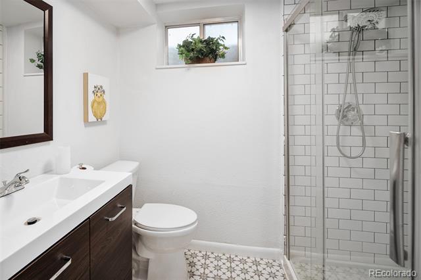
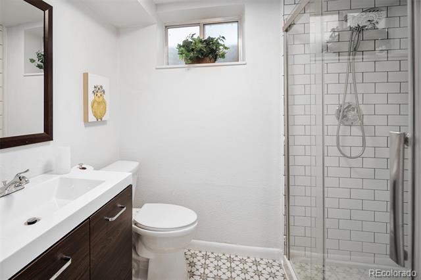
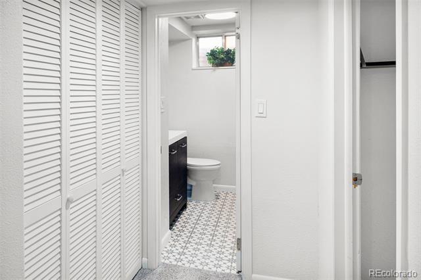
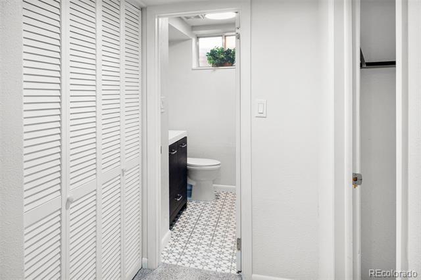
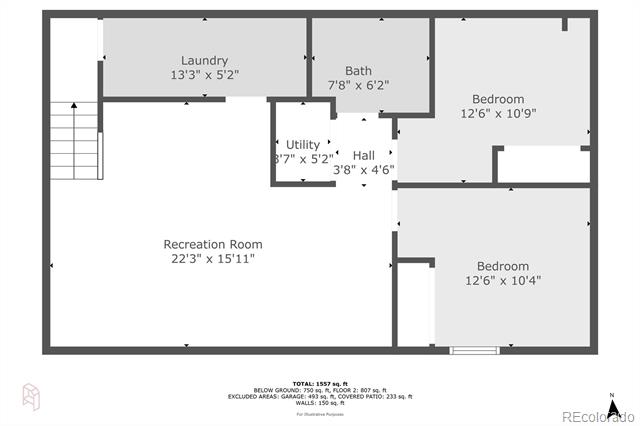
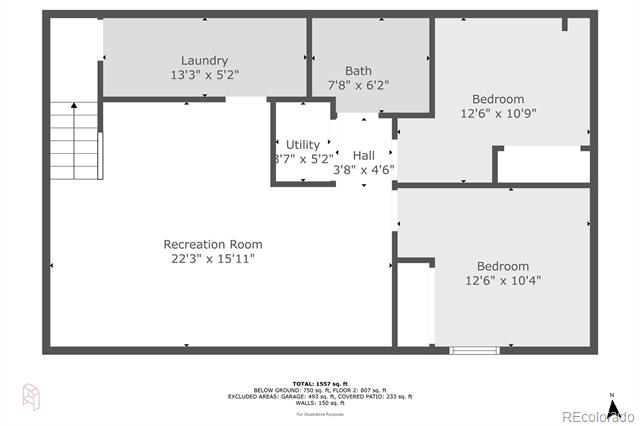
The main level offers two bedrooms--one with a charming wood accent wall--and a full bath updated from its original finish. The finished basement adds two non-conforming bedrooms, a spacious great room with recessed lighting, an updated 3/4 bath with a tiled shower, a laundry area with washer and dryer included, and a pantry for extra storage.

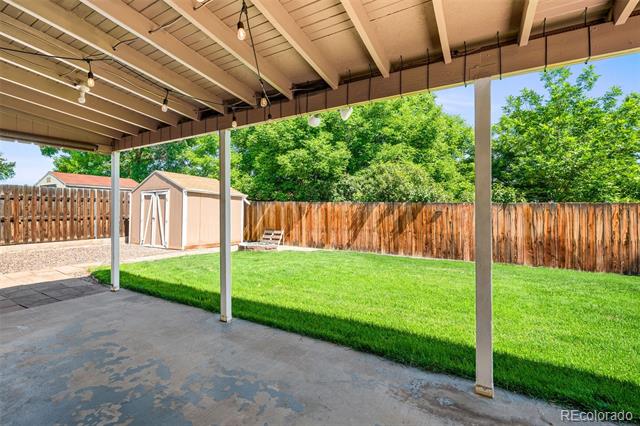
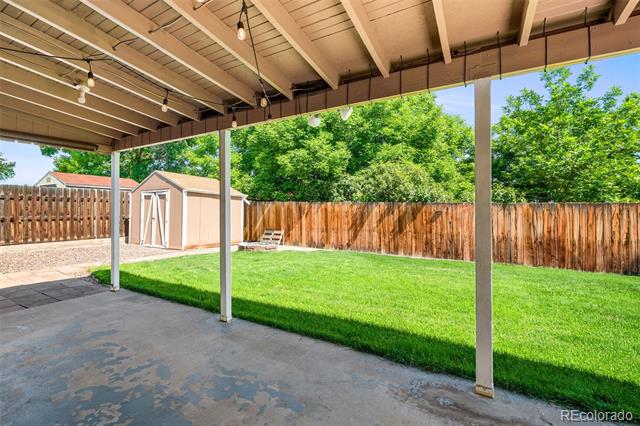
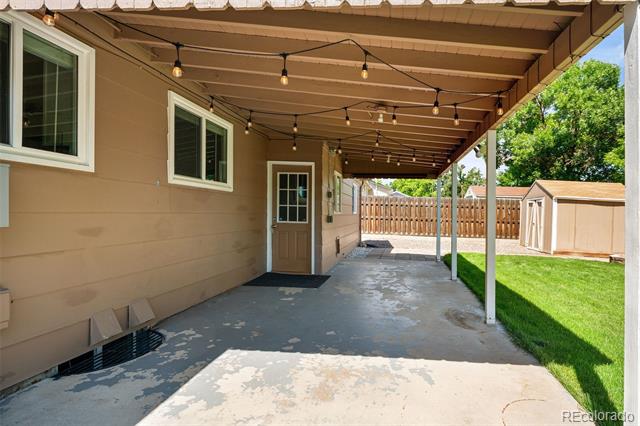
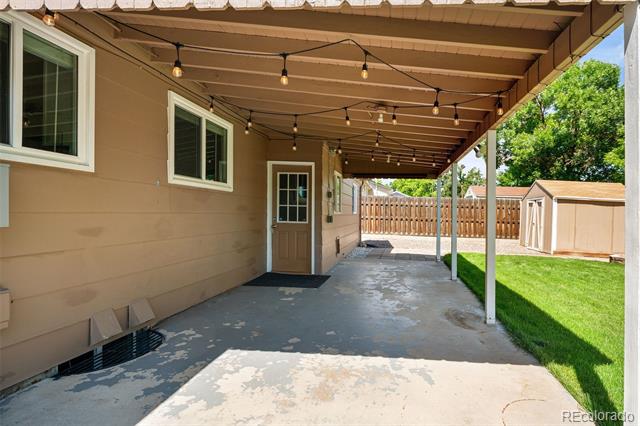
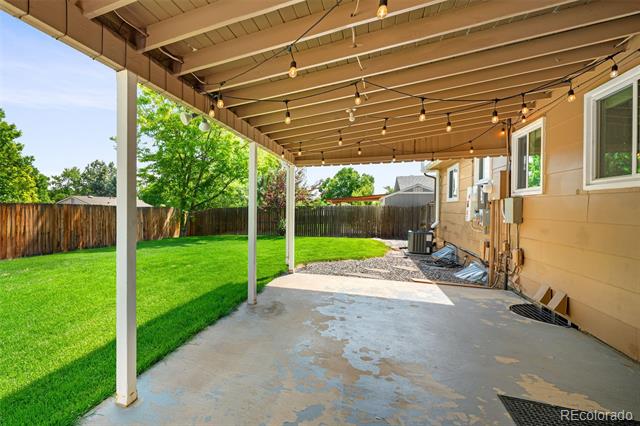
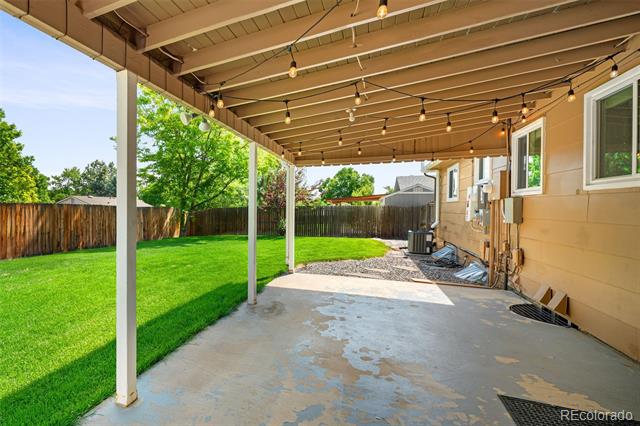
Step outside to enjoy the private, fenced backyard with a covered patio, sun shade, lush lawn, and storage shed. Feit Bluetooth speaker light bulbs on the patio are included--great for outdoor entertaining. Sprinklers in front and back make lawn care a breeze. A leased solar system helps keep energy costs low -- just $71/month. Bonus: This property qualifies for a Community Reinvestment Act (CRA) credit of up to $7,000, which can be applied toward buyer closing costs, prepaids, and discount point - ask for details!

All this in a prime location near schools, Lake Arbor and Indian Tree Golf Courses, Little Dry Creek trails and parks, with quick access to Wadsworth and just minutes to Olde Town Arvada.

4
beds

2
baths

1,814 Sq.Ft. LIVING AREA

8,712 Sq.Ft. lot

Larisa Stur

Larisa Stur

Features & Amenities

Interior

  • total bedrooms4
  • Total bathrooms2
  • full bathroom1
  • three quarter bathroom1
  • Flooring Carpet, Laminate, Tile
  • APPLIANCES Convection Oven, Cooktop, Dishwasher, Disposal, Dryer, Microwave, Range, Refrigerator, Washer
  • other interior Features Ceiling Fan(s), Eat-in Kitchen, High Speed Internet, Pantry, Quartz Counters, Radon Mitigation System, Smoke Free

Area & Lot

  • Status Sold
  • Date Sold August 8, 2025
  • Living Area1,814 Sq.Ft.
  • Lot Area8,712 Sq.Ft.
  • MLS® ID6106363
  • TypeResidential
  • YEAR BUILT1971
  • Architecture StylesTraditional
  • Elementary SchoolSwanson
  • Middle SchoolNorth Arvada
  • High SchoolArvada
  • School DistrictJefferson County R-1

Exterior

  • STORIES1
  • Garage Space2.0
  • water SourcePublic
  • utilitiesElectricity Connected, Internet Access (Wired), Natural Gas Connected
  • roofComposition
  • lot featuresLandscaped, Sprinklers In Front, Sprinklers In Rear
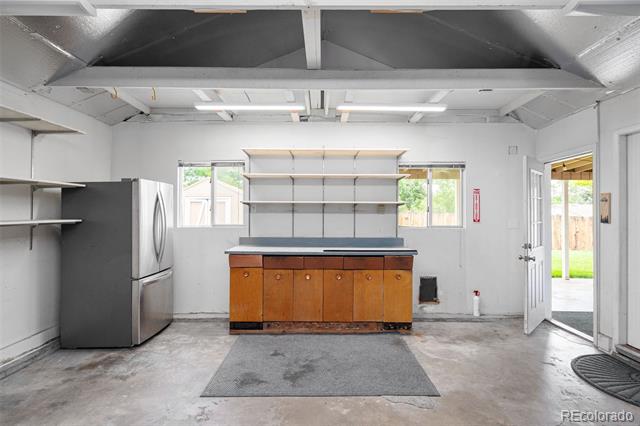
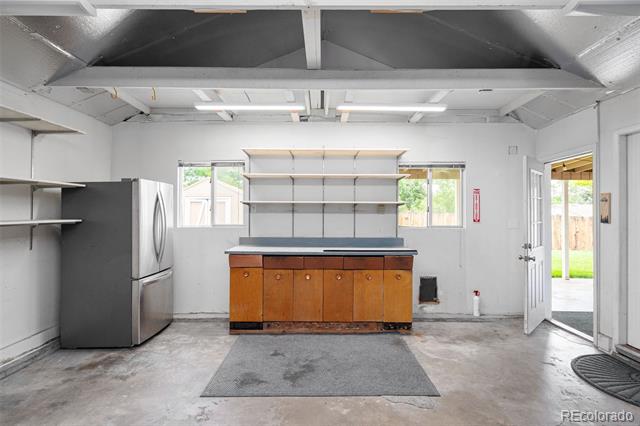
  • parkingConcrete, Dry Walled, Exterior Access Door
  • HEAT TYPEForced Air, Natural Gas
  • AIR CONDITIONINGCentral Air
  • sewerPublic Sewer
  • SubstructureConcrete Perimeter
  • other exterior FeaturesFire Pit, Private Yard

Financial

  • Sales Price$550,000
  • Real Estate Tax $3,134/yr
  • Zoning RN-7.5
View Virtual Tour

Work With Larisa

Contact Larisa to unlock the door to exceptional real estate opportunities. With decades of experience and a deep understanding of the local market, Larisa is dedicated to helping you achieve your real estate goals.

Follow Me on Instagram