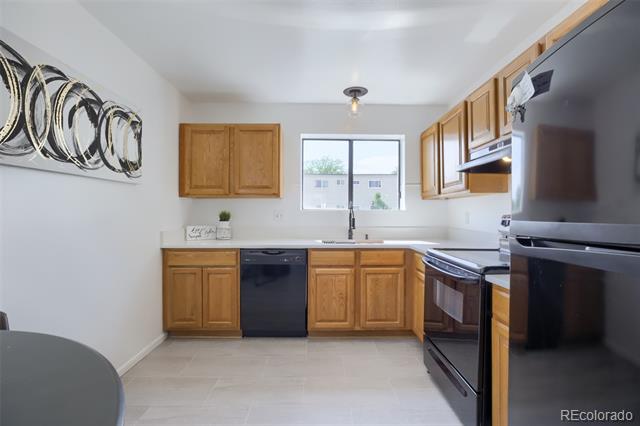
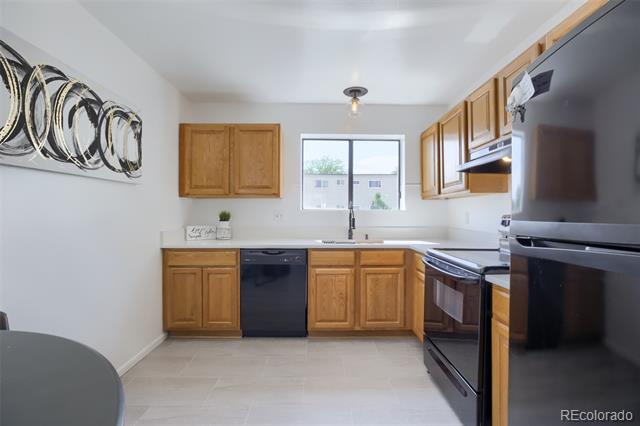
Kitchen with honey-colored wood cabinets, black appliances, and a window above the sink.
Kitchen with honey-colored wood cabinets, black appliances, and a sink beneath a window.
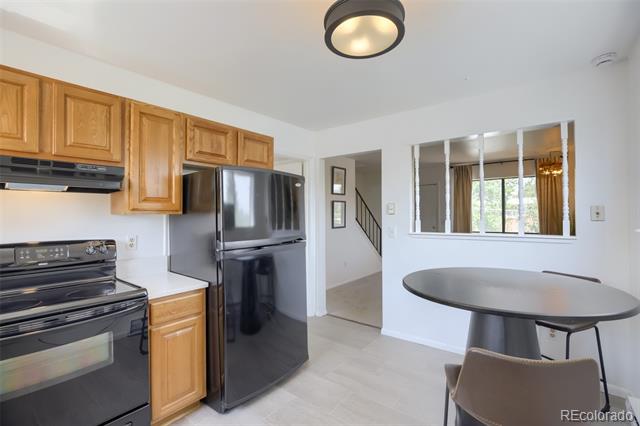
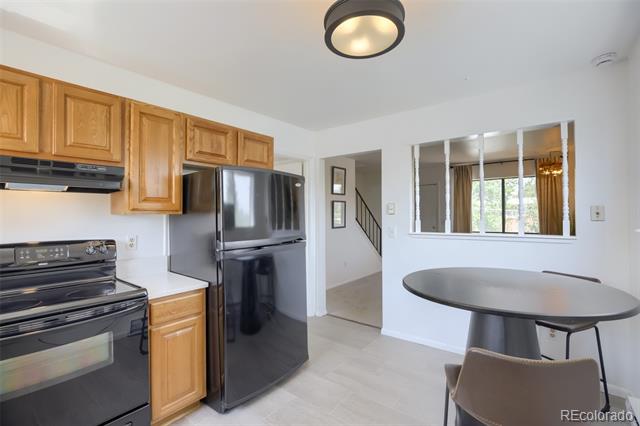
Kitchen with honey-colored cabinets, black appliances, and a round dining table beside an interior window.
Kitchen with wood cabinets and black appliances beside a round dining table.
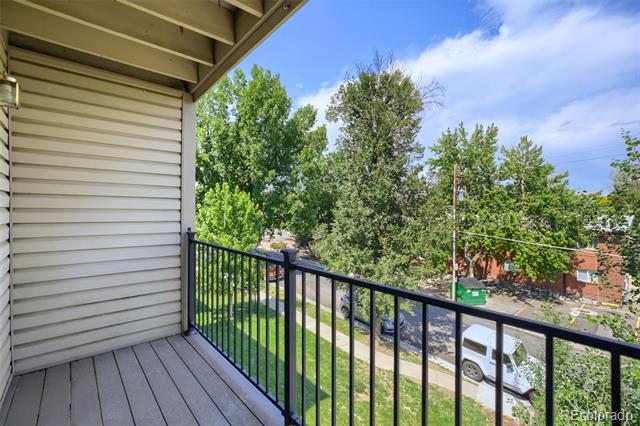
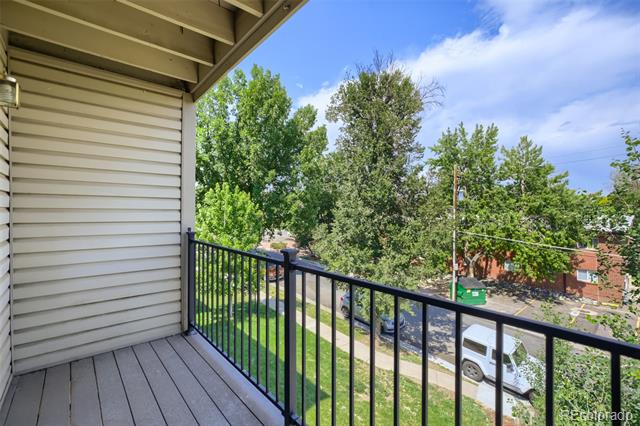
Covered balcony with gray plank flooring and black railing overlooking leafy trees and a street.
Balcony with gray plank flooring and black railing overlooking trees and a residential street.
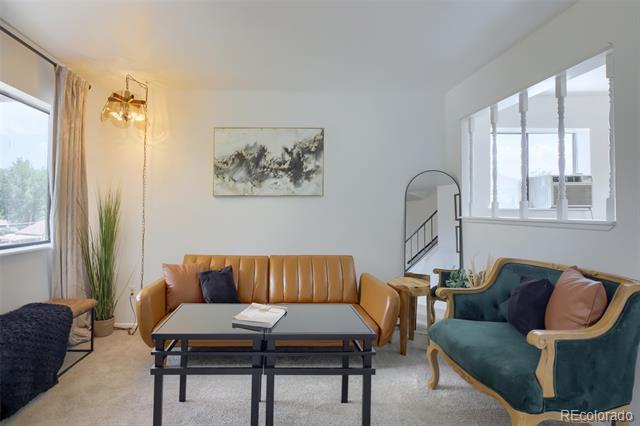
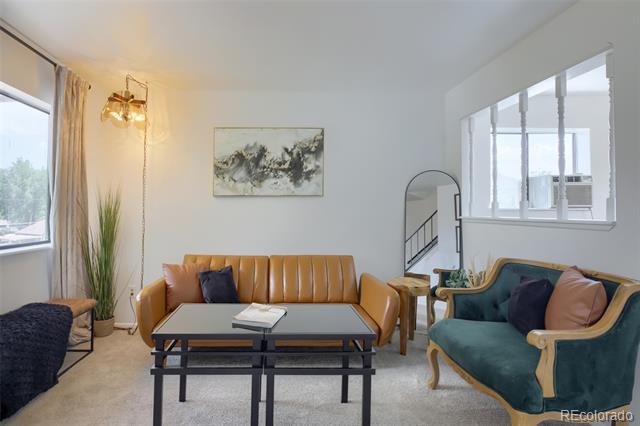
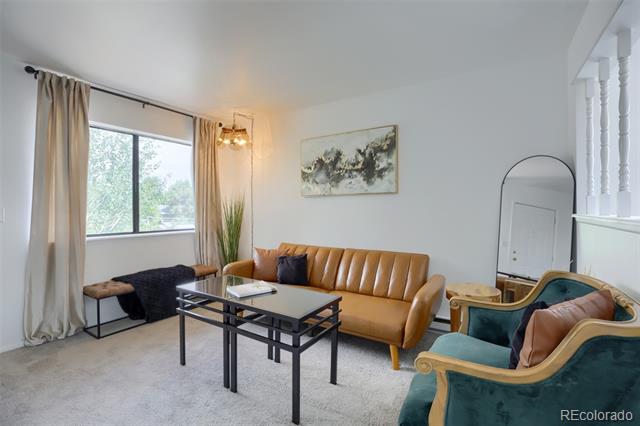
Living room with caramel sofa, teal armchair, black coffee table, and large windows.
Living room with caramel leather sofa, teal armchair, and black coffee table.
Living room with a tan leather sofa, teal armchairs, and a coffee table beside a large curtained window.
Living room with a tan leather sofa, teal armchairs, and black coffee tables beside a curtained window.
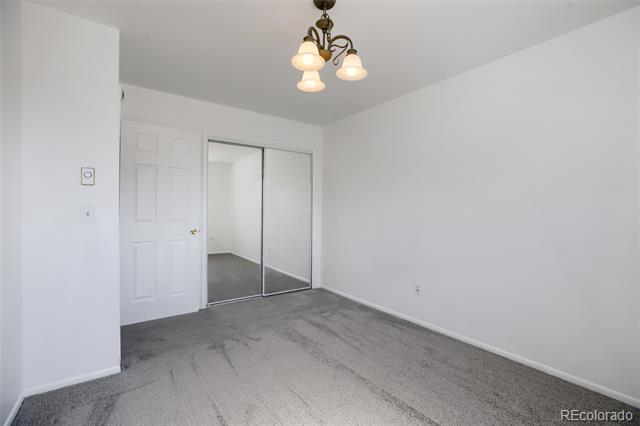
Vacant bedroom with gray carpet, mirrored sliding closet doors, and a multi-light ceiling fixture.
Vacant bedroom with gray carpet, mirrored closet doors, and a lit ceiling fixture.
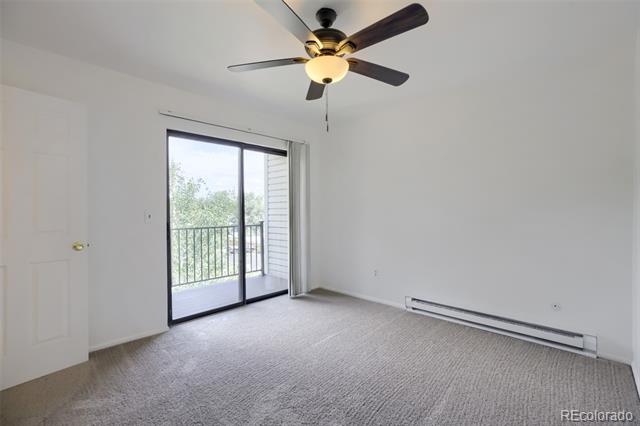
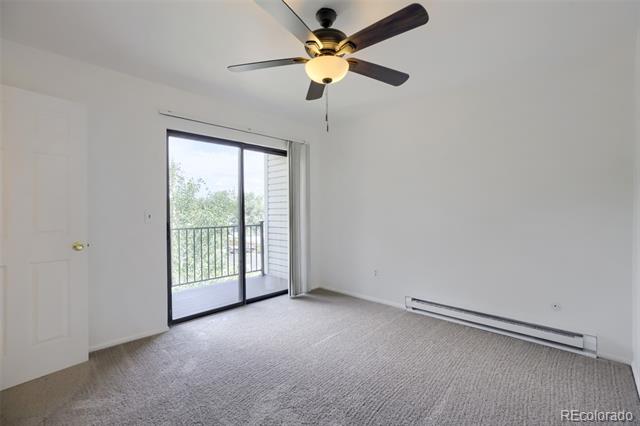
Empty carpeted bedroom with a ceiling fan and sliding glass door to a balcony.
Vacant carpeted room with a ceiling fan and sliding glass doors to a balcony.
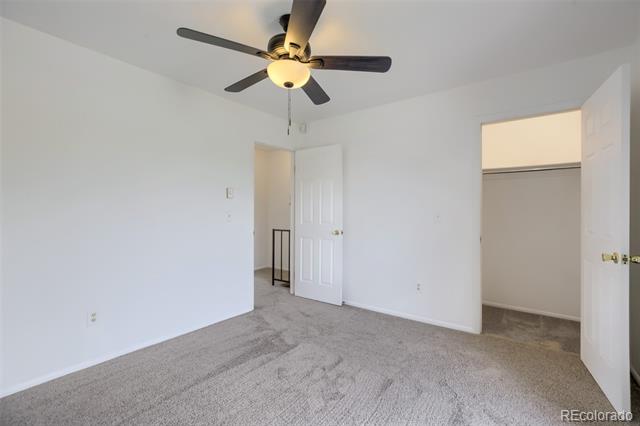
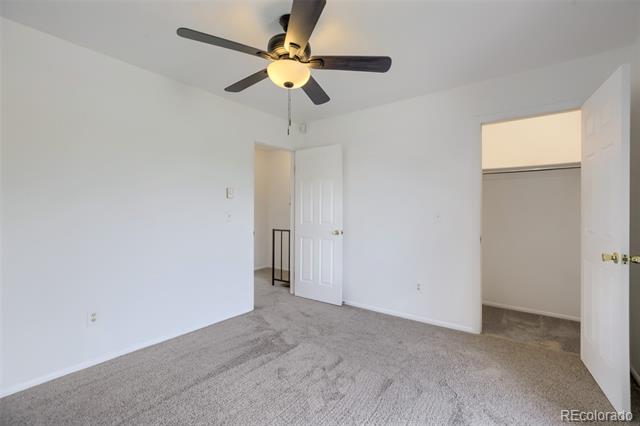
Empty carpeted bedroom with a dark ceiling fan and open closet doorway.
Empty carpeted bedroom with a ceiling fan and two open doors.
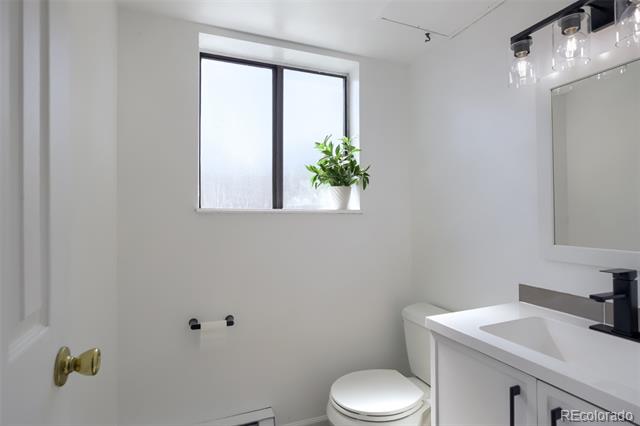
Bathroom with a white vanity, toilet, and a window with a potted plant.
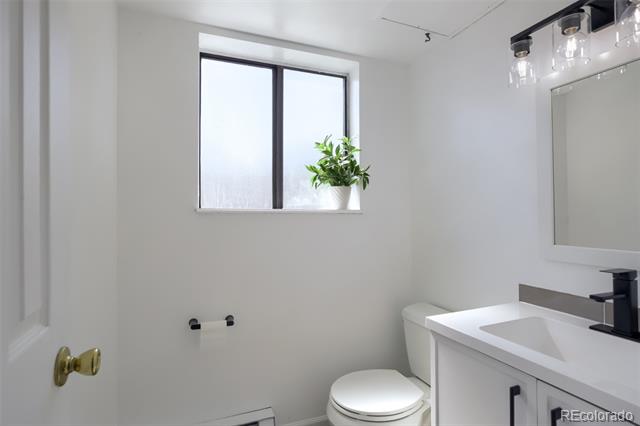
White bathroom with a black faucet, large mirror, and potted plant on the windowsill.
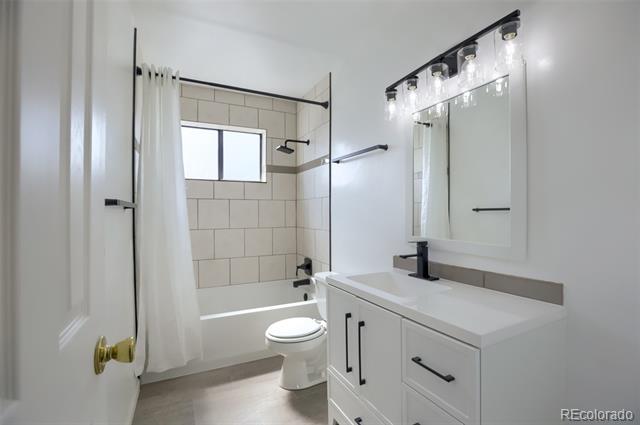
Bathroom with a white vanity and black faucet, tiled bathtub surround, and frosted window.
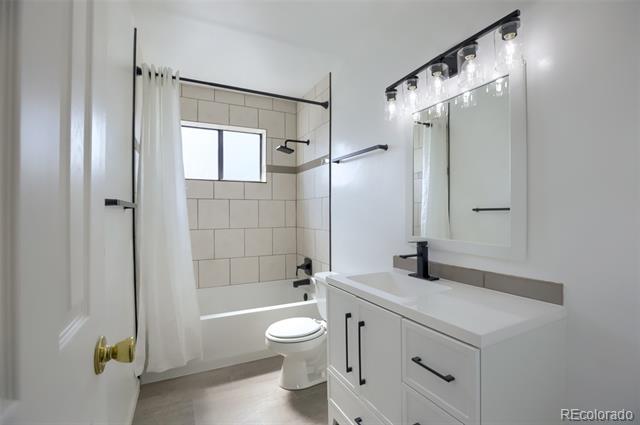
Bathroom with a tiled tub and shower, window, toilet, and white vanity with a large mirror.
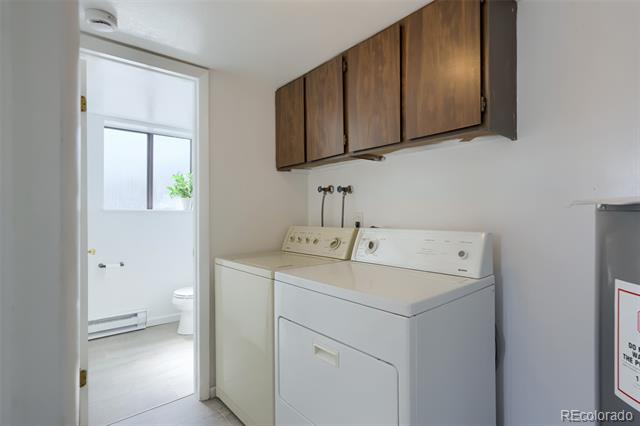
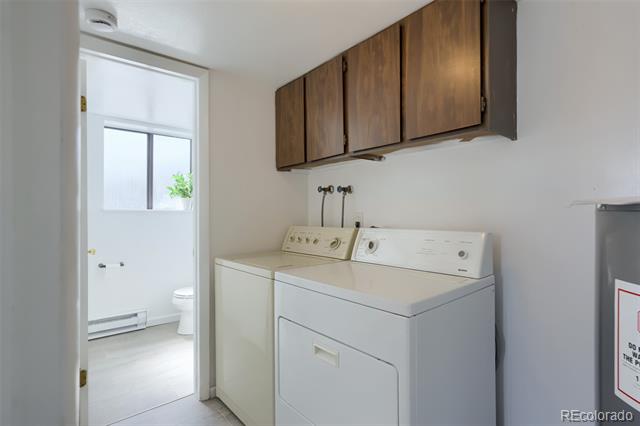
Laundry area with a white washer and dryer beneath wood cabinets, beside an open bathroom doorway.
Laundry room with white washer and dryer beneath dark wood cabinets, beside an open bathroom doorway.
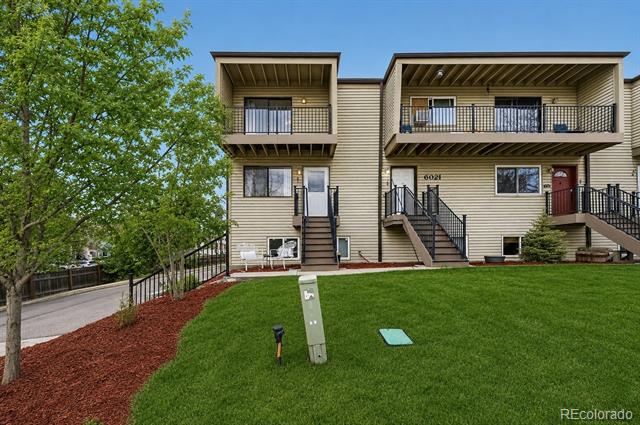
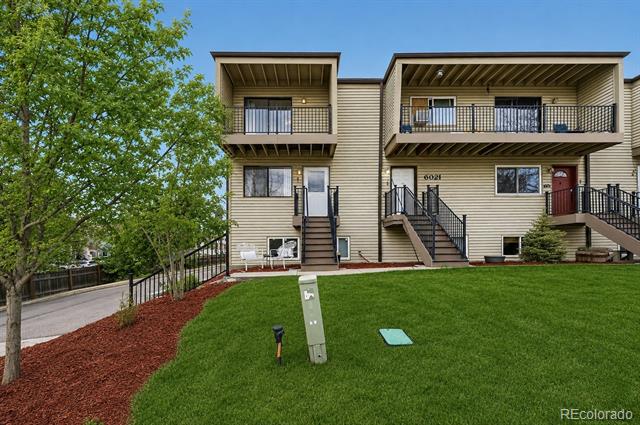
Two-story beige residential building with covered balconies, exterior stairs, and a green front lawn.
Beige two-story residence with covered balconies, exterior stairways, and a broad green lawn.
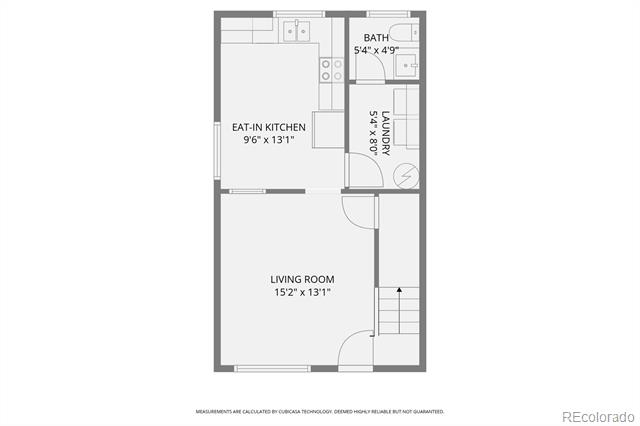
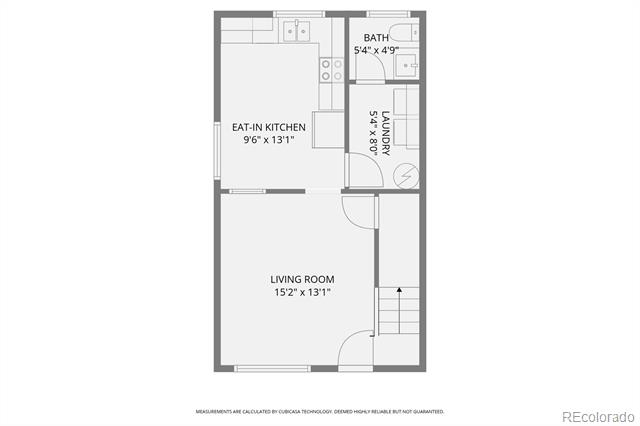
Floor plan showing an eat-in kitchen, bath, laundry room, living room, and stairs with labeled dimensions.
Floor plan showing a living room, eat-in kitchen, bathroom, laundry area, and stairs.
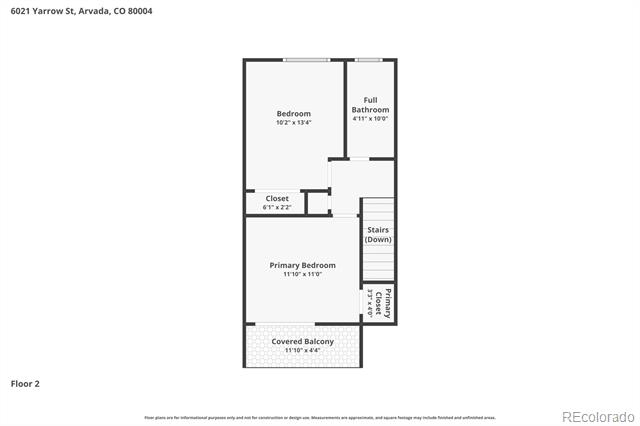
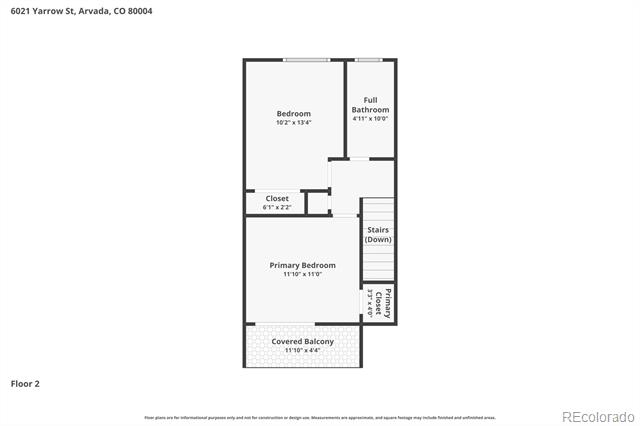
Second-floor plan for 6021 Yarrow Street Unit A1, showing two bedrooms, a bathroom, stairs, and a covered balcony.
Second-floor plan showing two bedrooms, a bathroom, stairs, closets, and a covered balcony.
SEE ALL PHOTOS
Kitchen with honey-colored wood cabinets, black appliances, and a window above the sink.
Kitchen with honey-colored wood cabinets, black appliances, and a sink beneath a window.
Kitchen with honey-colored cabinets, black appliances, and a round dining table beside an interior window.
Kitchen with wood cabinets and black appliances beside a round dining table.
Covered balcony with gray plank flooring and black railing overlooking leafy trees and a street.
Balcony with gray plank flooring and black railing overlooking trees and a residential street.
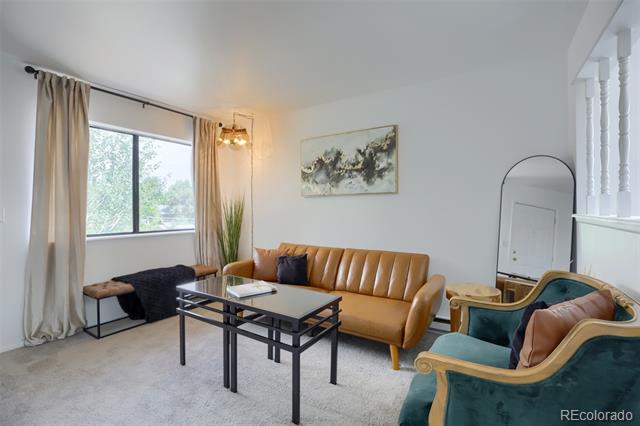
Living room with caramel sofa, teal armchair, black coffee table, and large windows.
Living room with caramel leather sofa, teal armchair, and black coffee table.
Living room with a tan leather sofa, teal armchairs, and a coffee table beside a large curtained window.
Living room with a tan leather sofa, teal armchairs, and black coffee tables beside a curtained window.
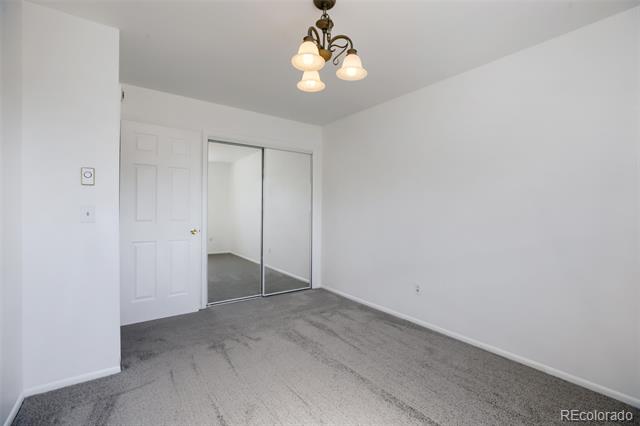
Vacant bedroom with gray carpet, mirrored sliding closet doors, and a multi-light ceiling fixture.
Vacant bedroom with gray carpet, mirrored closet doors, and a lit ceiling fixture.
Empty carpeted bedroom with a ceiling fan and sliding glass door to a balcony.
Vacant carpeted room with a ceiling fan and sliding glass doors to a balcony.
Empty carpeted bedroom with a dark ceiling fan and open closet doorway.
Empty carpeted bedroom with a ceiling fan and two open doors.
Bathroom with a white vanity, toilet, and a window with a potted plant.
White bathroom with a black faucet, large mirror, and potted plant on the windowsill.
Bathroom with a white vanity and black faucet, tiled bathtub surround, and frosted window.
Bathroom with a tiled tub and shower, window, toilet, and white vanity with a large mirror.
Laundry area with a white washer and dryer beneath wood cabinets, beside an open bathroom doorway.
Laundry room with white washer and dryer beneath dark wood cabinets, beside an open bathroom doorway.
Two-story beige residential building with covered balconies, exterior stairs, and a green front lawn.
Beige two-story residence with covered balconies, exterior stairways, and a broad green lawn.
Floor plan showing an eat-in kitchen, bath, laundry room, living room, and stairs with labeled dimensions.
Floor plan showing a living room, eat-in kitchen, bathroom, laundry area, and stairs.
Second-floor plan for 6021 Yarrow Street Unit A1, showing two bedrooms, a bathroom, stairs, and a covered balcony.
Second-floor plan showing two bedrooms, a bathroom, stairs, closets, and a covered balcony.
Sold

6021 Yarrow Street Unit: A1

6021 Yarrow Street Unit: A1, Arvada, CO 80004

$215,000
Welcome to 6021 Yarrow Street #A1--an end-unit opportunity that combines privacy, natural light, and modern updates in a highly desirable Arvada location.

With approximately 810 square feet of thoughtfully designed living space, this home lives larger than expected thanks to its open layout and additional windows only an end unit can offer. Enjoy fewer shared walls, enhanced privacy, and a bright, airy feel throughout.

The main level features a spacious living room perfect for relaxing or entertaining, flowing seamlessly into a generously sized eat-in kitchen with plenty of room for dining. Recent updates make this home truly stand out--fully renovated bathrooms offer a clean, modern feel, while brand new carpet throughout adds comfort and a fresh, move-in ready experience from day one.

A dedicated laundry space and efficient layout maximize functionality, making everyday living easy and convenient. Located just minutes from Olde Town Arvada, shopping, dining, parks, and commuter routes, this home offers both lifestyle and long-term value.

2
beds

2
baths

810 Sq.Ft. LIVING AREA

Larisa Stur

Larisa Stur

Features & Amenities

Interior

  • total bedrooms2
  • Total bathrooms2
  • full bathroom1
  • half bathroom1
  • Flooring Carpet, Laminate, Tile
  • APPLIANCES Dishwasher, Disposal, Dryer, Oven, Range, Refrigerator, Washer
  • other interior Features Eat-in Kitchen, Five Piece Bath

Area & Lot

  • Status Sold
  • Date Sold October 5, 2026
  • Living Area810 Sq.Ft.
  • MLS® ID6344388
  • TypeCondo
  • YEAR BUILT1980
  • NeighborhoodDenver
  • Elementary SchoolLawrence
  • Middle SchoolArvada K-8
  • High SchoolArvada
  • School DistrictJefferson County R-1

Exterior

  • STORIES1
  • utilitiesElectricity Connected, Natural Gas Connected
  • roofComposition, Slate
  • parkingStorage
  • HEAT TYPEBaseboard
  • AIR CONDITIONINGAir Conditioning-Room
  • sewerPublic Sewer
  • other exterior FeaturesBalcony, Garden

Financial

  • Sales Price$215,000
  • Real Estate Tax $1,401/yr
  • HOA $355/mo
View Virtual Tour

Denver

Explore

Work With Larisa

Contact Larisa to unlock the door to exceptional real estate opportunities. With decades of experience and a deep understanding of the local market, Larisa is dedicated to helping you achieve your real estate goals.

Follow Me on Instagram