5534 Abilene Street
5534 Abilene Street
5534 Abilene Street
5534 Abilene Street
5534 Abilene Street
5534 Abilene Street
5534 Abilene Street
5534 Abilene Street
5534 Abilene Street
5534 Abilene Street
5534 Abilene Street
5534 Abilene Street
5534 Abilene Street
5534 Abilene Street
5534 Abilene Street
5534 Abilene Street
5534 Abilene Street
5534 Abilene Street
5534 Abilene Street
5534 Abilene Street
SEE ALL PHOTOS
5534 Abilene Street
5534 Abilene Street
5534 Abilene Street
5534 Abilene Street
5534 Abilene Street
5534 Abilene Street
5534 Abilene Street
5534 Abilene Street
5534 Abilene Street
5534 Abilene Street
5534 Abilene Street
5534 Abilene Street
5534 Abilene Street
5534 Abilene Street
5534 Abilene Street
5534 Abilene Street
5534 Abilene Street
5534 Abilene Street
5534 Abilene Street
5534 Abilene Street
Sold

5534 Abilene Street

5534 Abilene Street, Denver, CO 80239

$410,000
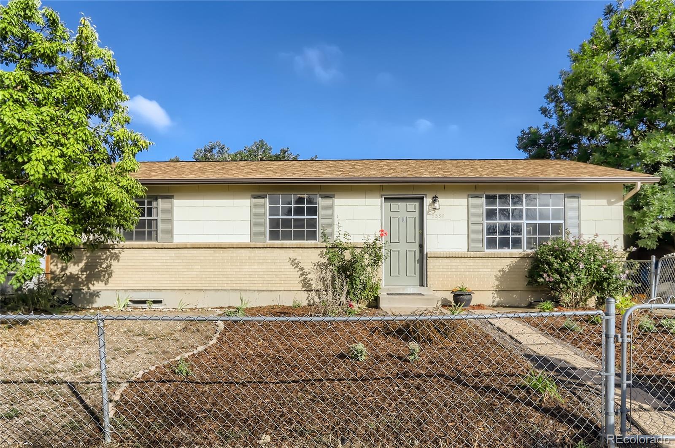
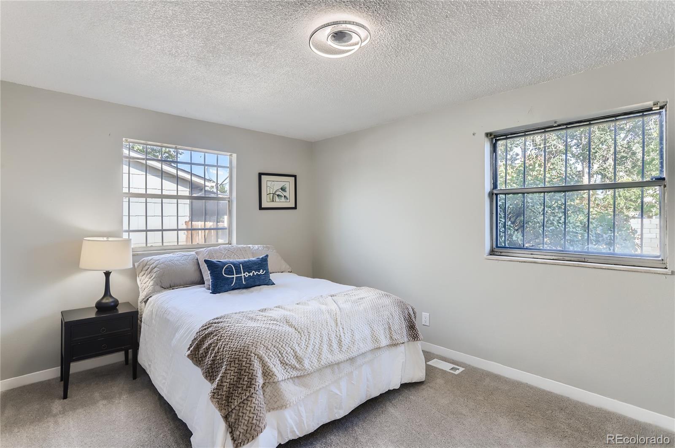
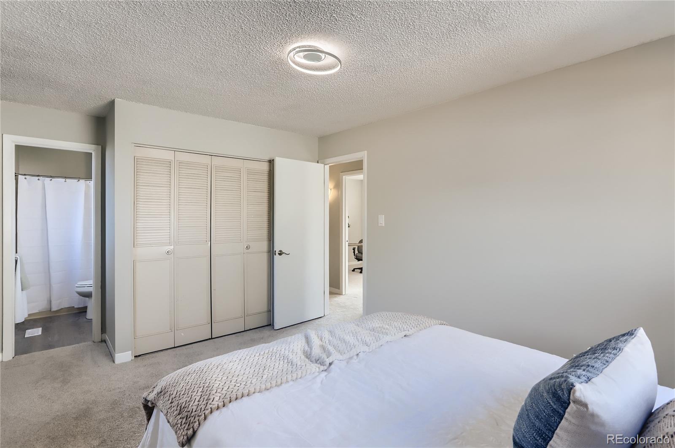
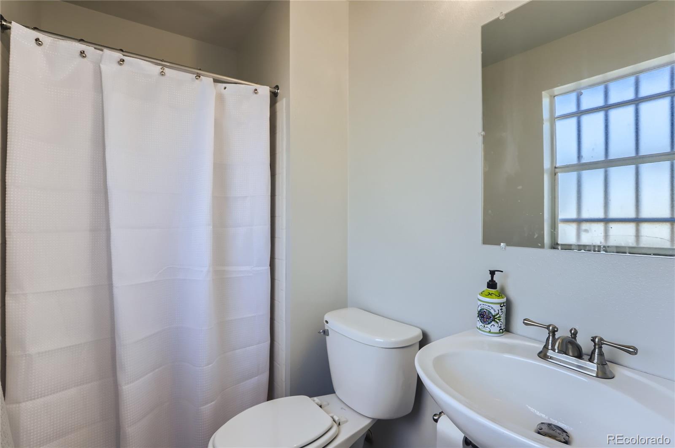
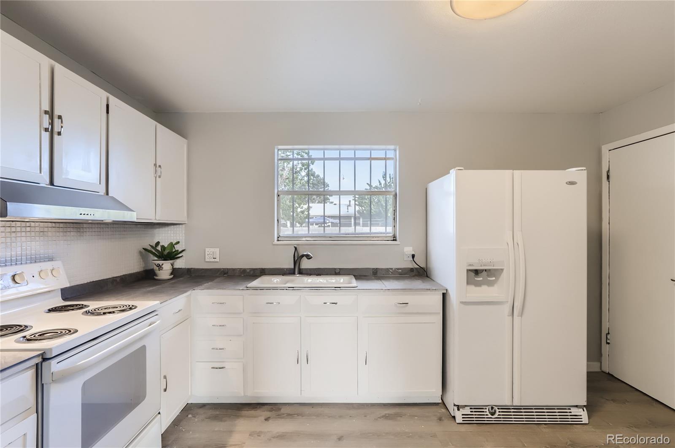
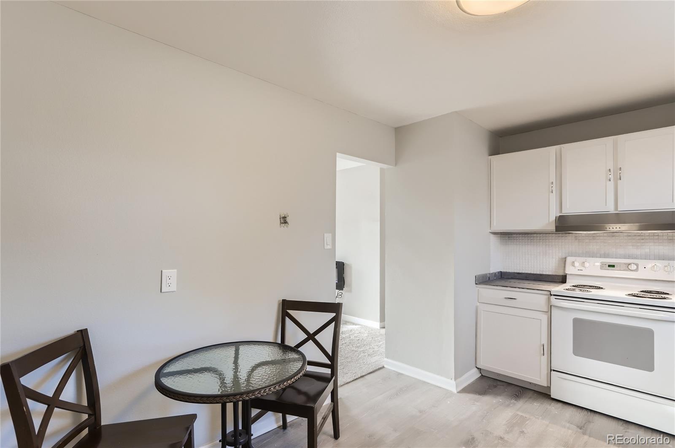
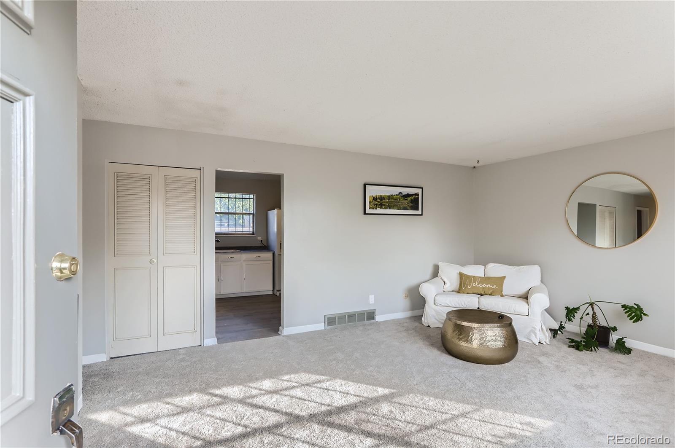
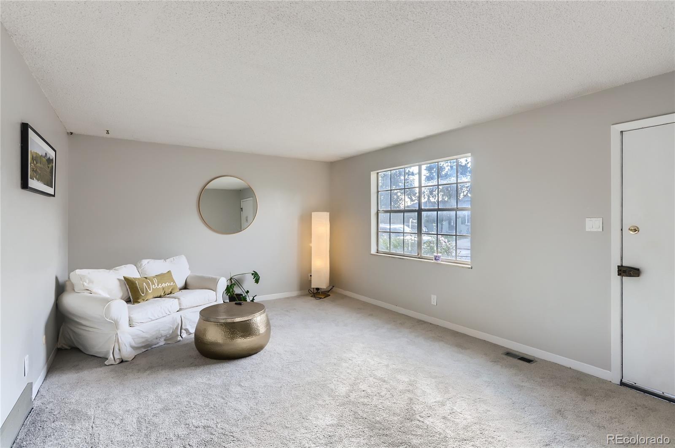
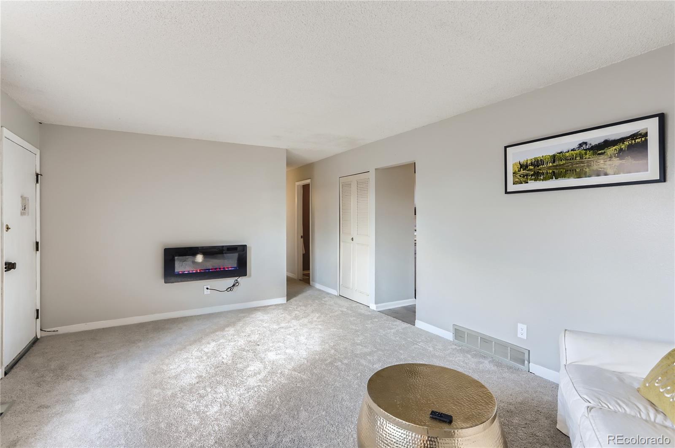
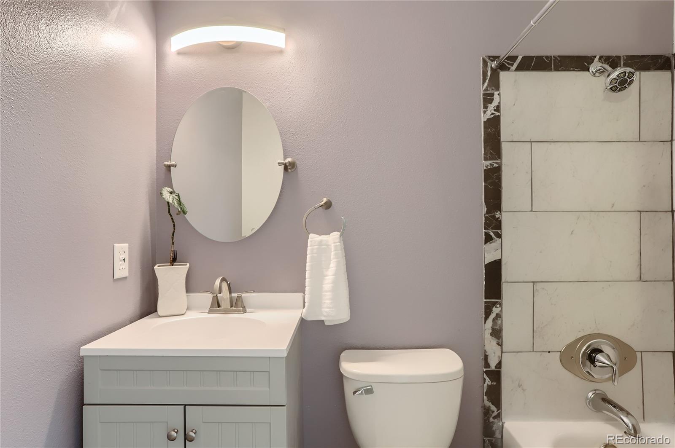
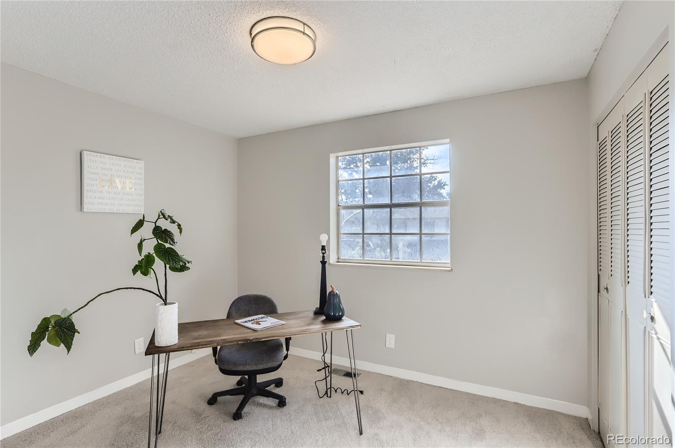
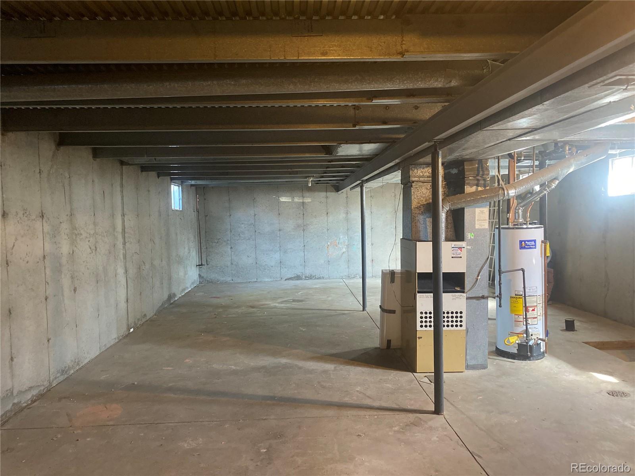
Well made ranch home offering one floor living with 3 good size rooms - including a master with en-suite bath updated in 2022 - and a second full bathroom in the hall also remodeled (2022). New carpet, new light fixtures, and luxury vinyl plank flooring (2022) complete the home. The large eat-in kitchen provides a lot of storage space or could easily be opened to the living room to make an open floor plan. All of this, PLUS the full unfinished basement provides an opportunity to double your living space and finish it exactly the way you want it. An added bonus - extra insulation has been blown into all above-ground walls for heating cost savings. Low taxes and no HOA makes this payment better than other options.

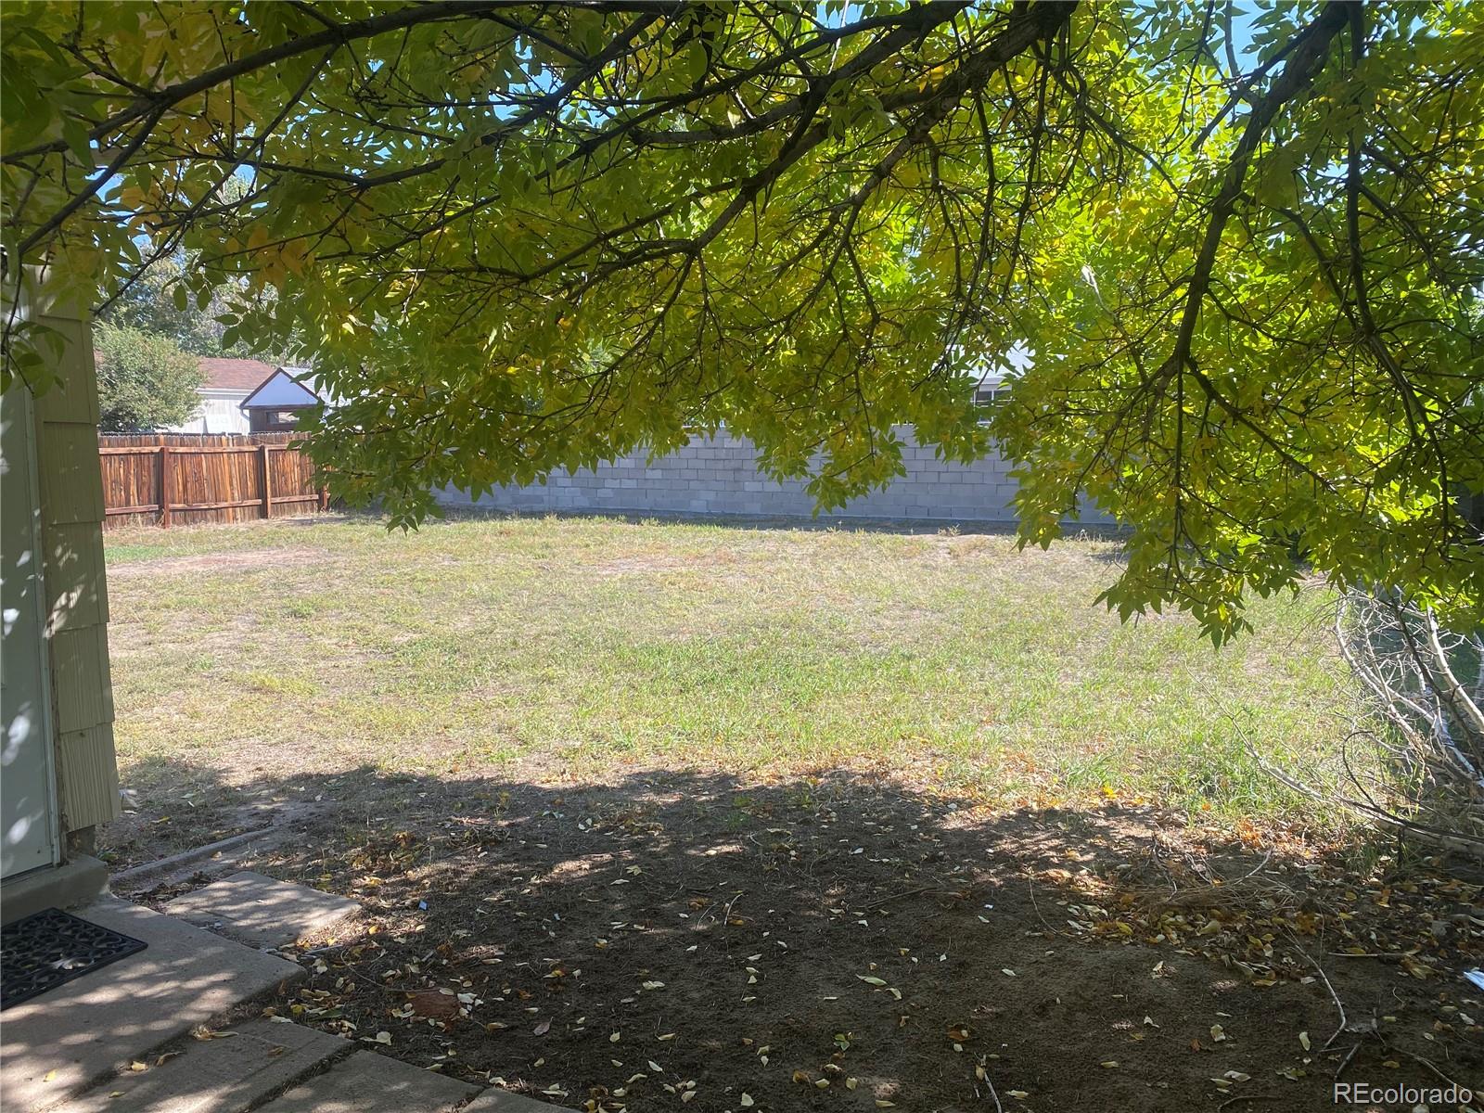
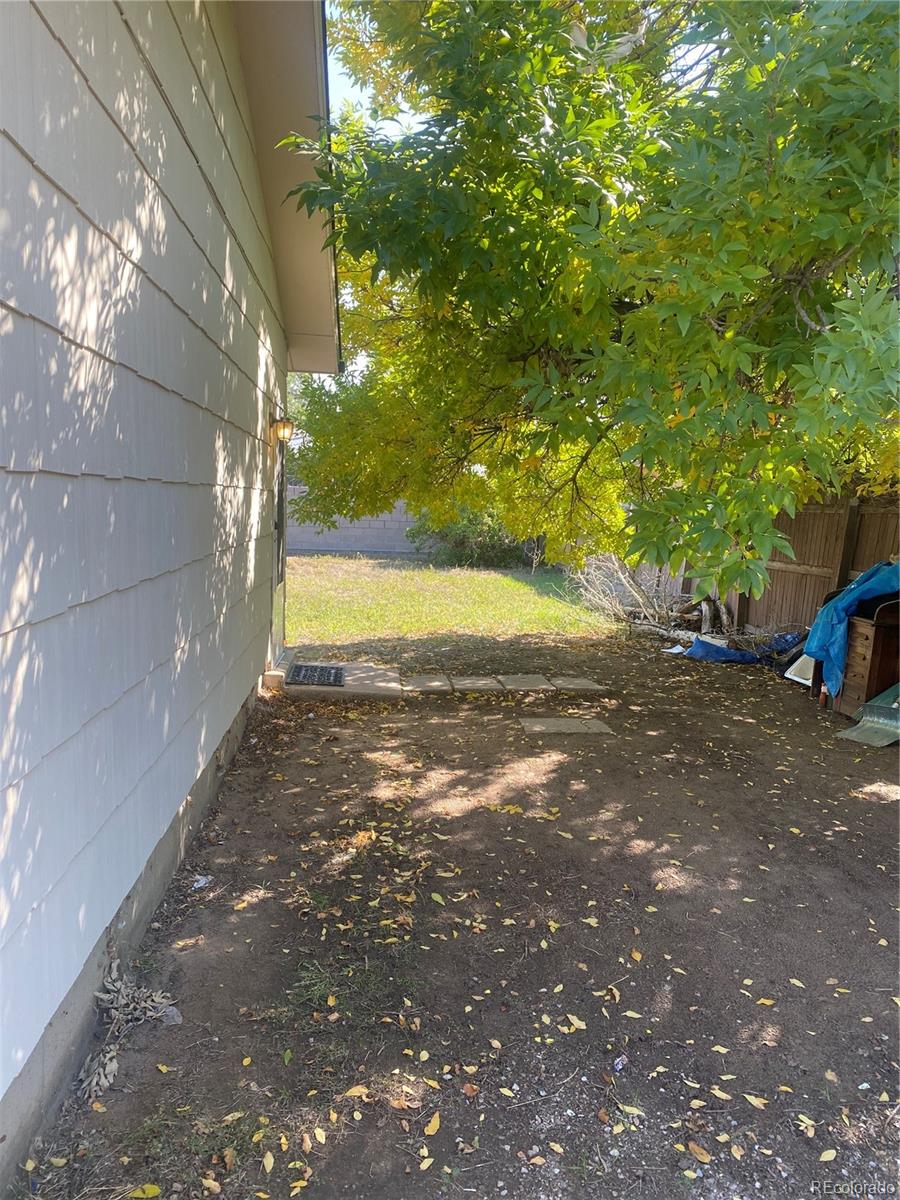
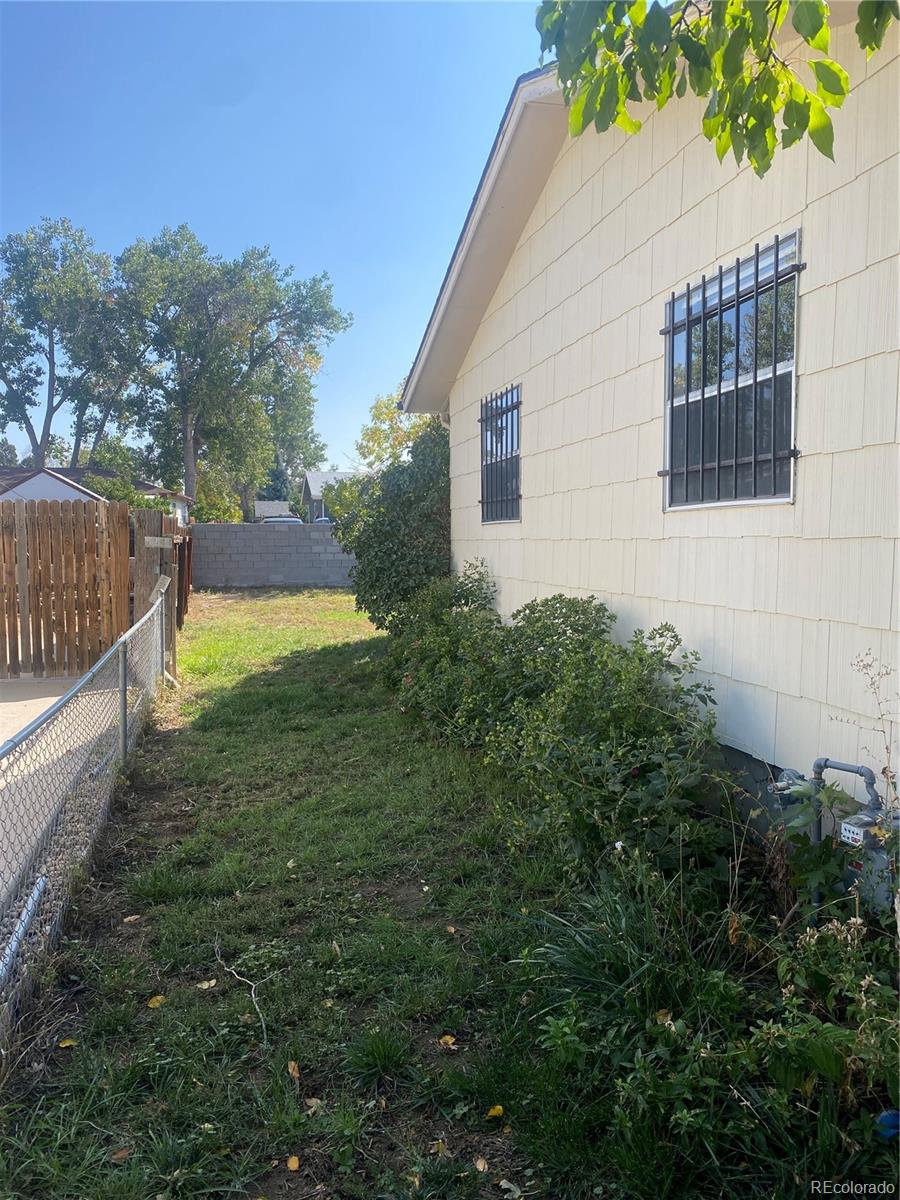
Large back yard waiting for your landscaping ideas and the driveway and lot are the perfect access and slope to add a 2+ car garage. RV parking would work on this lot too!

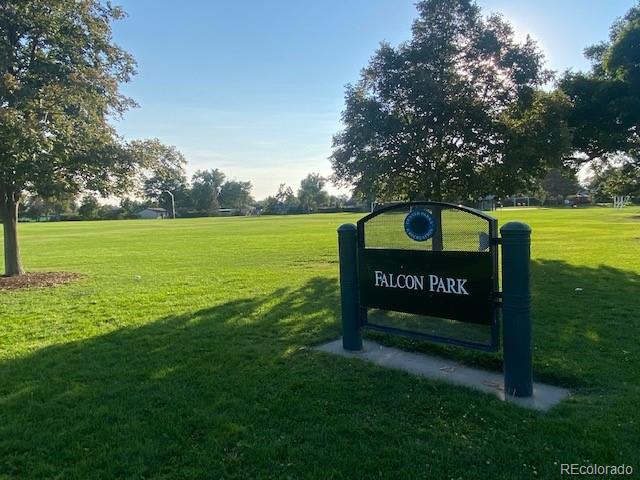
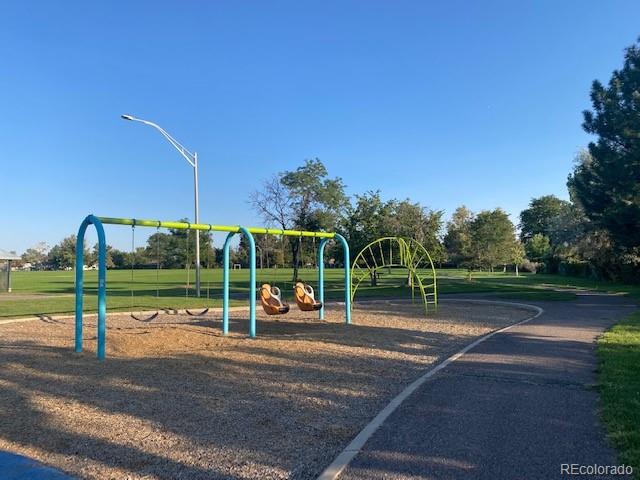
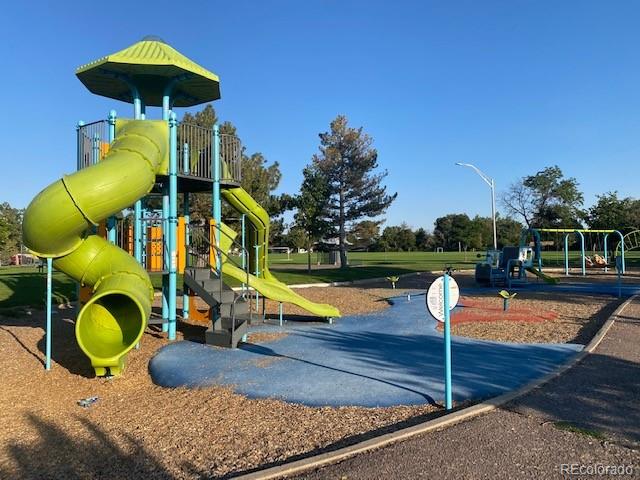
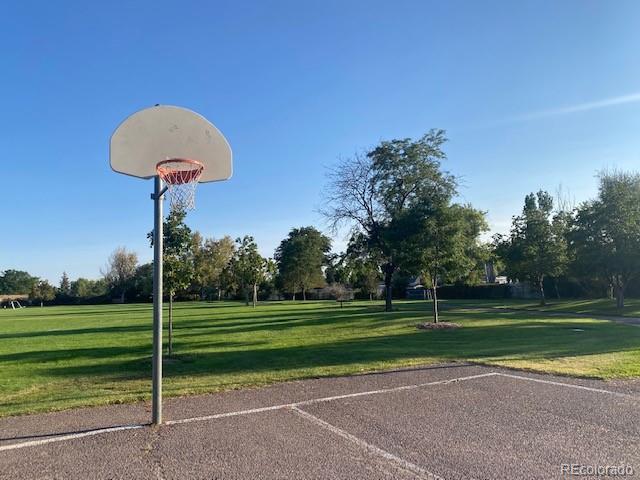
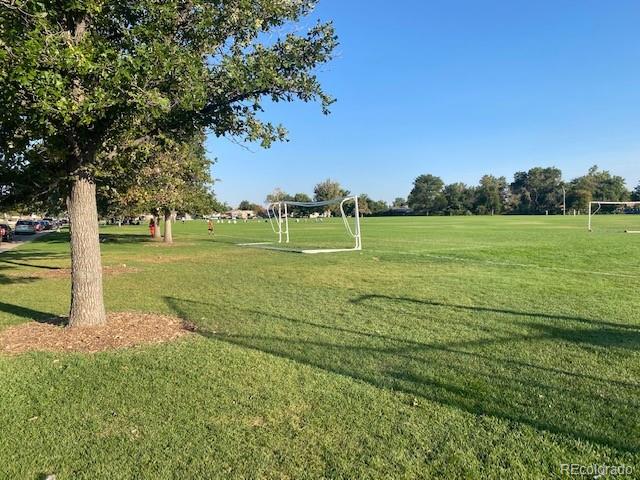
This wonderful home is located mere steps from beautiful Falcon park and surrounded by homeowners who take pride in their homes, and is close to shopping, entertainment, recreation and DIA. Don't miss this fabulous opportunity to own over 2,000 square feet at a price that is hard to beat.

3
beds

2
baths

2,078 Sq.Ft. LIVING AREA

7,000 Sq.Ft. lot

Larisa Stur

Larisa Stur

Features & Amenities

Interior

  • total bedrooms3
  • Total bathrooms2
  • full bathroom1
  • three quarter bathroom1
  • Laundry room In Unit
  • Flooring Carpet, Vinyl
  • APPLIANCES Dryer, Gas Water Heater, Oven, Refrigerator, Washer
  • other interior Features Eat-in Kitchen, No Stairs, Primary Suite, Smoke Free

Area & Lot

  • Status Sold
  • Date Sold January 6, 2023
  • Living Area2,078 Sq.Ft.
  • Lot Area7,000 Sq.Ft.
  • MLS® ID7993768
  • TypeResidential
  • YEAR BUILT1971
  • NeighborhoodDenver
  • Architecture StylesTraditional
  • Elementary SchoolFord
  • Middle SchoolDCIS at Montbello
  • High SchoolDCIS at Montbello
  • School DistrictDenver 1

Exterior

  • STORIES1
  • water SourcePublic
  • roofUnknown
  • lot featuresLevel, Near Public Transit
  • HEAT TYPEForced Air
  • AIR CONDITIONINGNone
  • sewerPublic Sewer
  • other exterior FeaturesPrivate Yard

Financial

  • Sales Price$410,000
  • Real Estate Tax $1,077/yr
  • Zoning S-SU-D
View Virtual Tour

Denver

Explore

Work With Larisa

Contact Larisa to unlock the door to exceptional real estate opportunities. With decades of experience and a deep understanding of the local market, Larisa is dedicated to helping you achieve your real estate goals.

Follow Me on Instagram