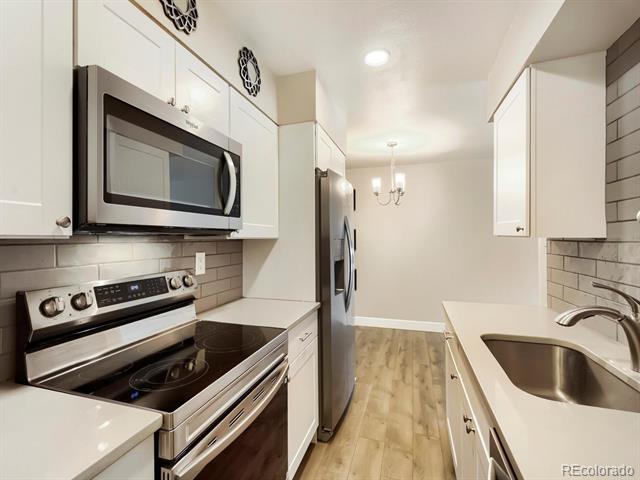
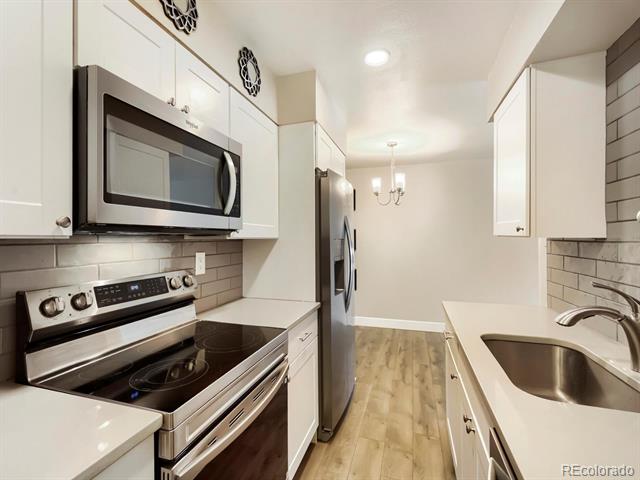
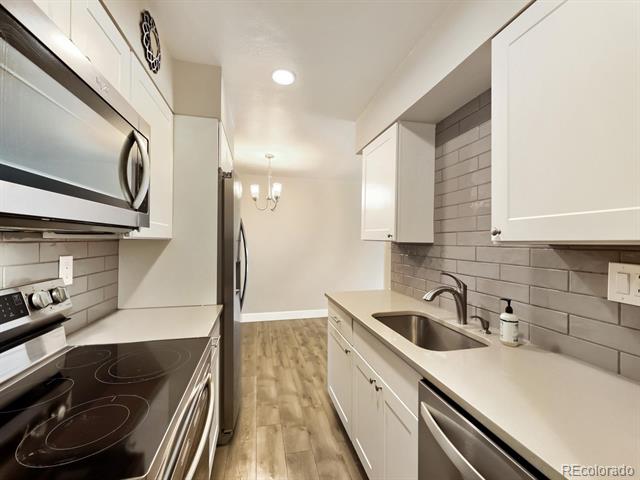
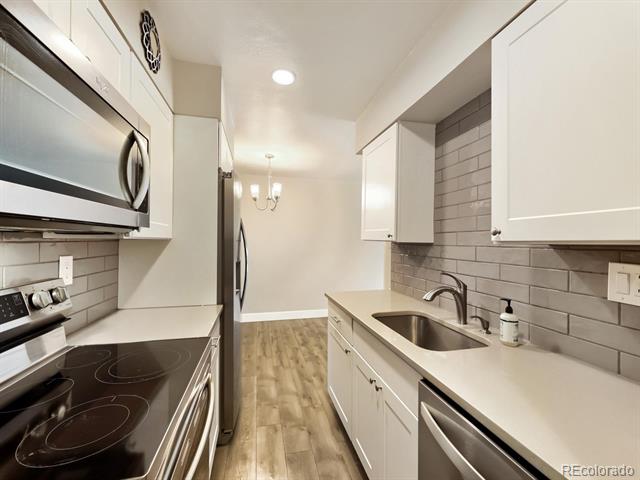
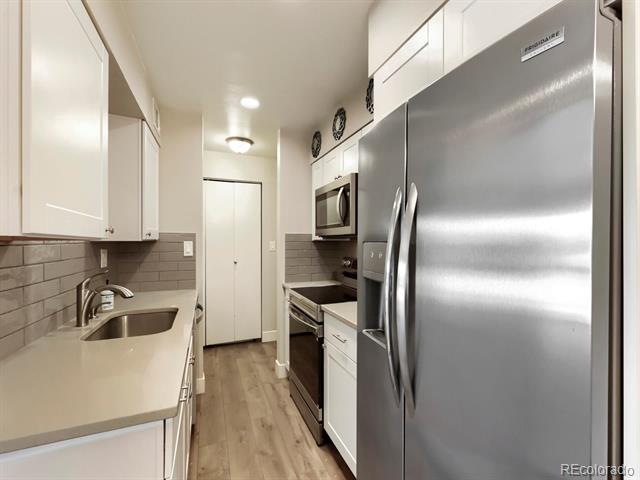
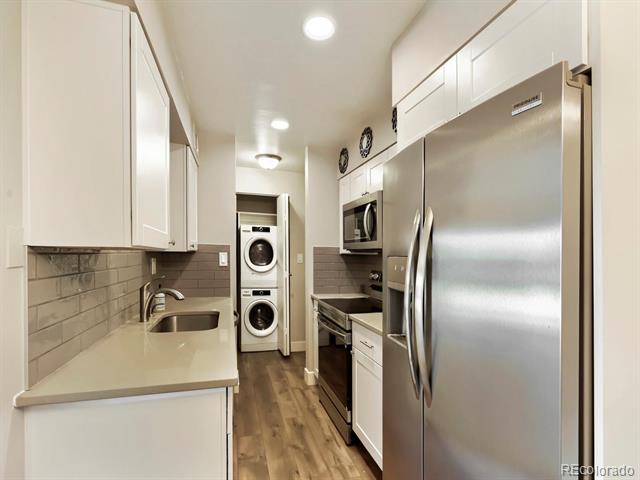
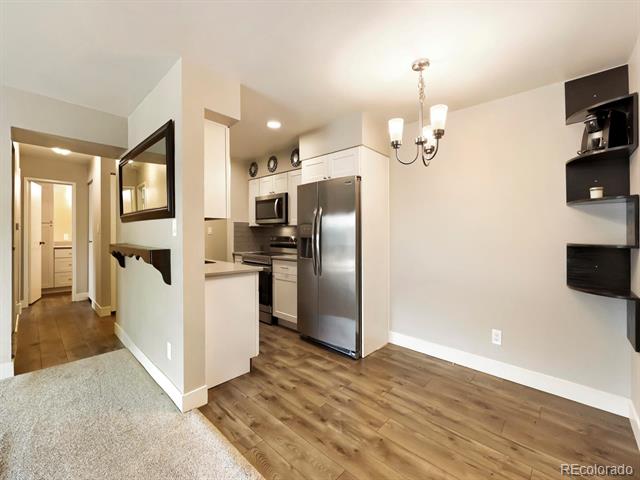
Galley kitchen with white cabinets, stainless appliances, subway-tile backsplash, and wood-look flooring.
Kitchen with white cabinets, stainless steel appliances, gray tile backsplash, and wood-look flooring.
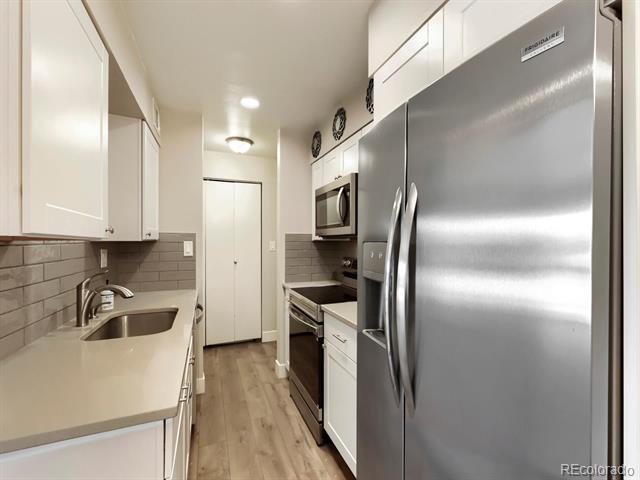
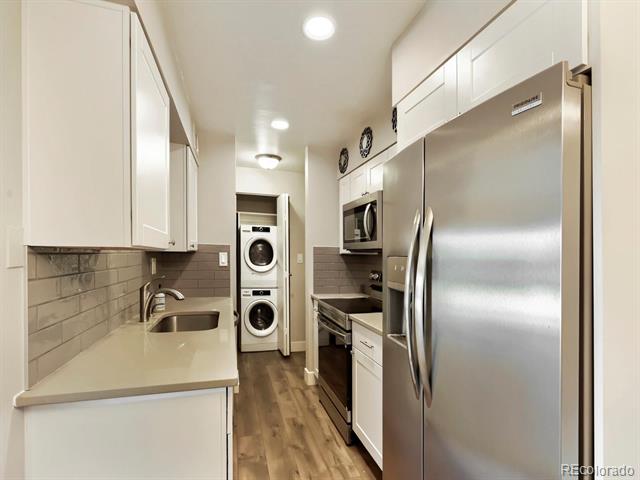
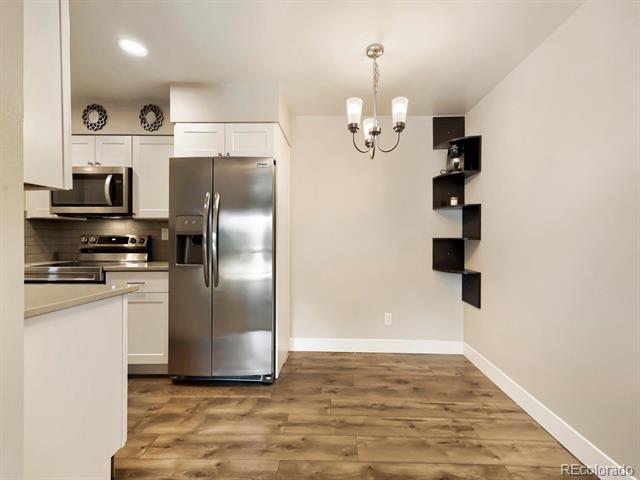
Kitchen with white cabinets, gray tile backsplash, stainless steel appliances, and wood-look flooring.
Galley kitchen with white cabinets, stainless steel appliances, gray tile backsplash, and wood-look floors.
Galley kitchen with white cabinets, stainless-steel appliances, gray tile backsplash, and wood-look flooring.
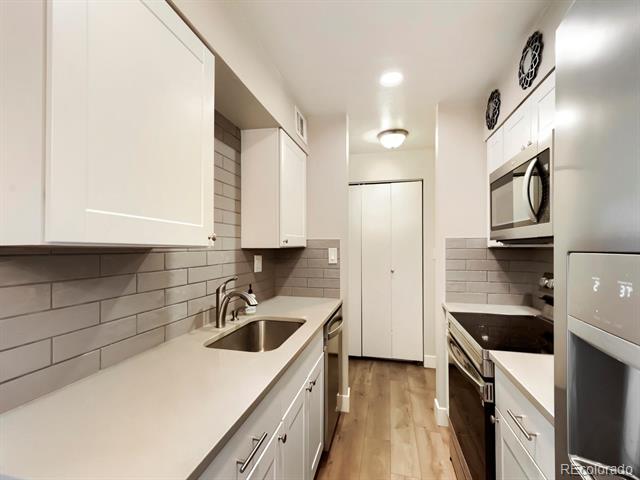
Galley kitchen with white cabinetry, gray tile backsplash, stainless steel appliances, and wood-look flooring.
Galley kitchen with white cabinets, gray tile backsplash, stainless-steel appliances, and light wood floors.
Narrow kitchen with white cabinets, stainless appliances, and a stacked washer and dryer.
Kitchen with white cabinets, stainless steel appliances, and a stacked washer and dryer.
Kitchen with stainless steel appliances, white cabinetry, wood flooring, and a small breakfast counter.
Condo kitchen with stainless steel appliances, wood-look flooring, and dark floating shelves.
Vacant condo kitchen with stainless steel appliances, wood-look floors, and built-in wall shelves.
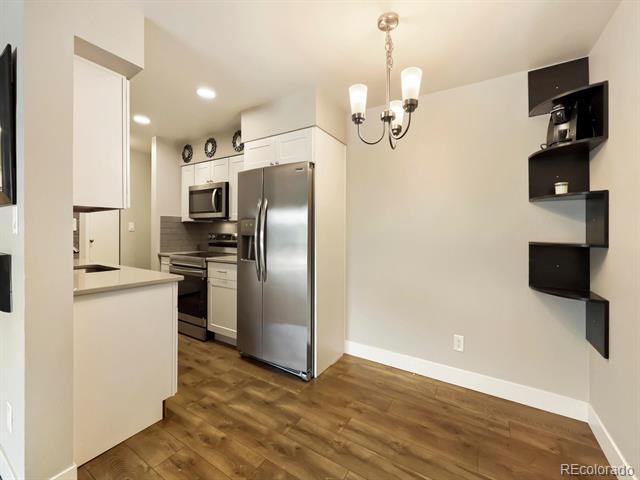
Open living and dining area beside a stainless-steel kitchen, with wood-look flooring and a chandelier.
Condo kitchen with stainless steel appliances beside an empty dining area with wood-look flooring and a chandelier.
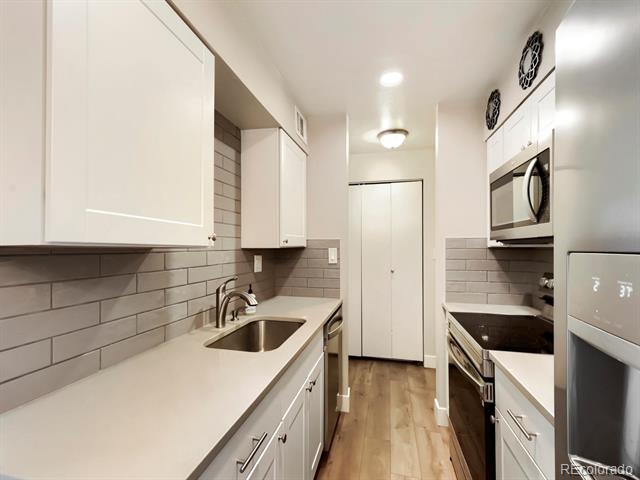
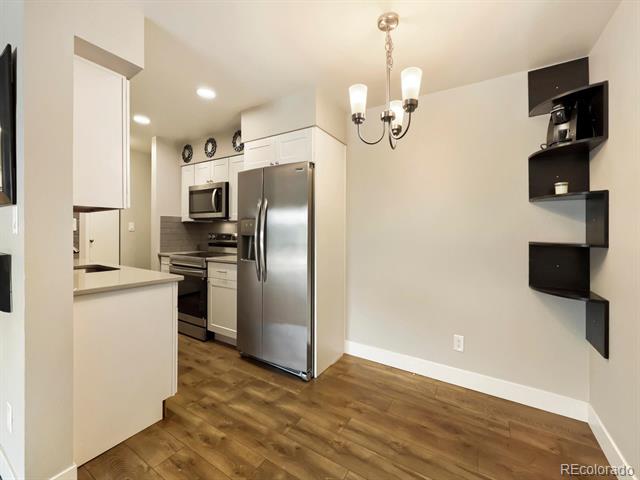
Kitchen with stainless steel appliances, white cabinets, and wood-look flooring.
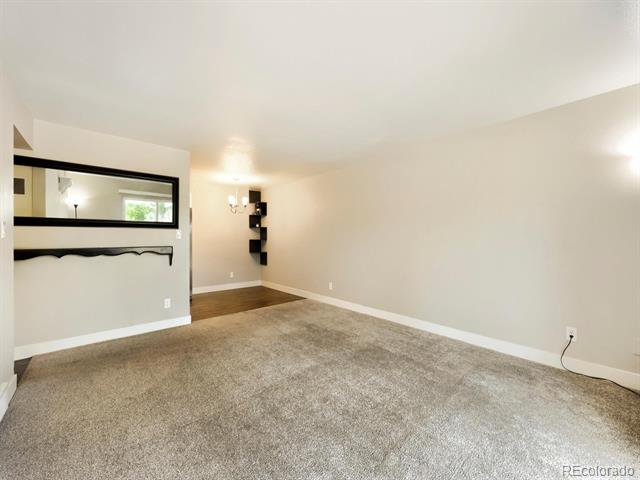
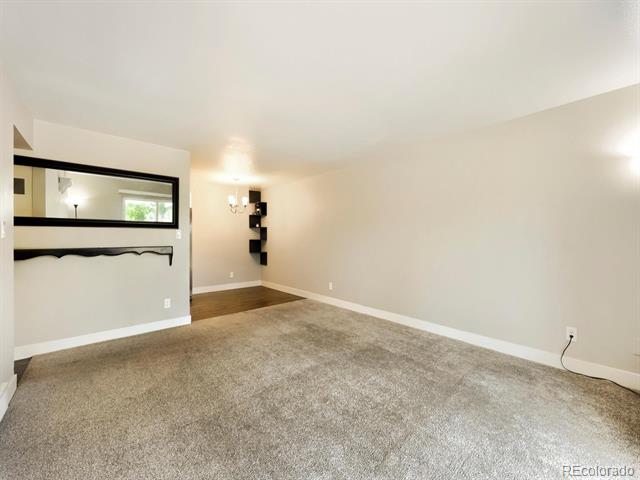
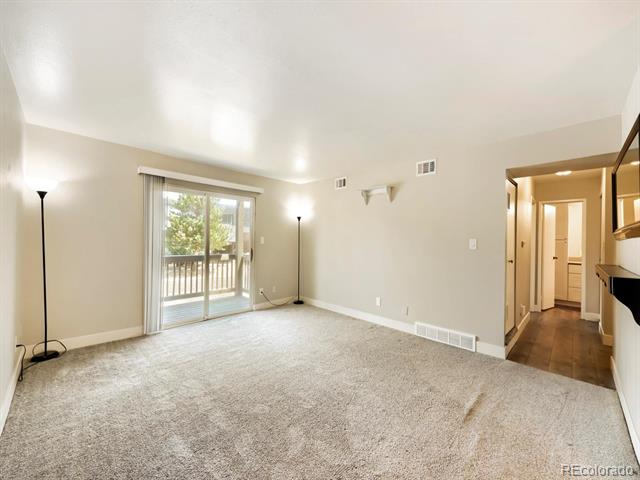
Empty carpeted room with a large black-framed mirror and a wall sconce.
Empty carpeted room with a large wall mirror, narrow shelf, and wall sconce.
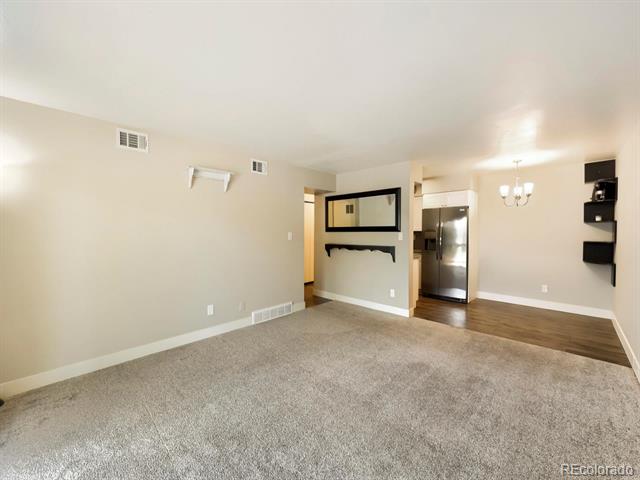
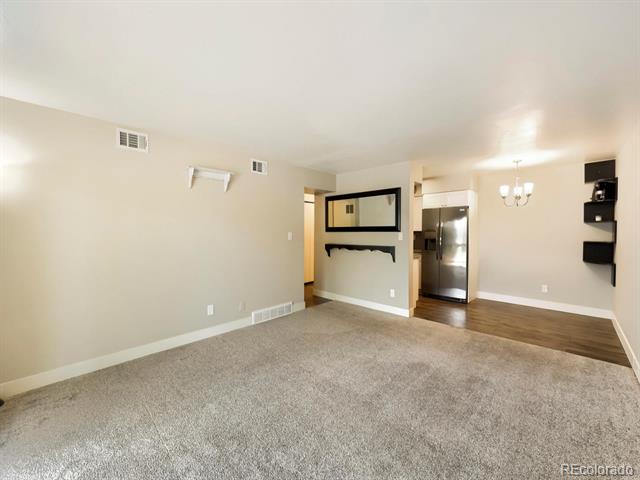
Unfurnished living room with beige carpet, a wall mirror, and adjoining kitchen area.
Unfurnished living room with beige carpet and a built-in wall feature beside the kitchen.
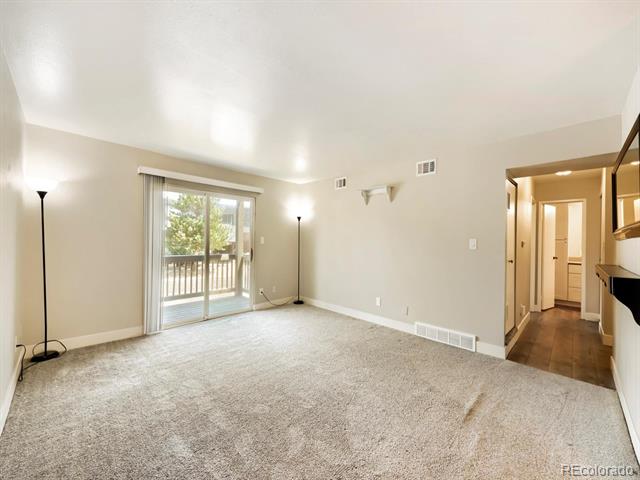
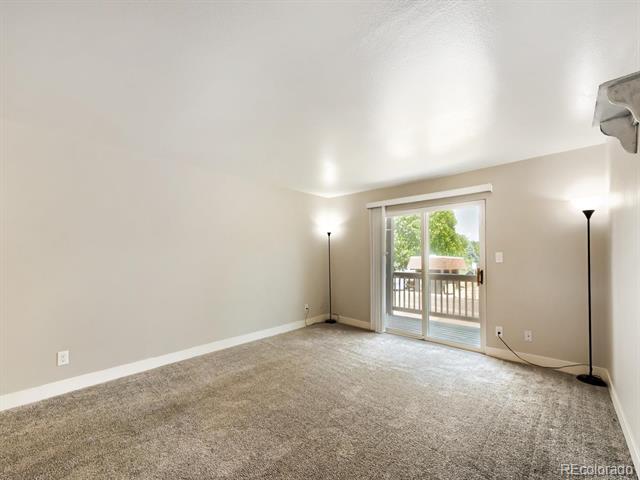
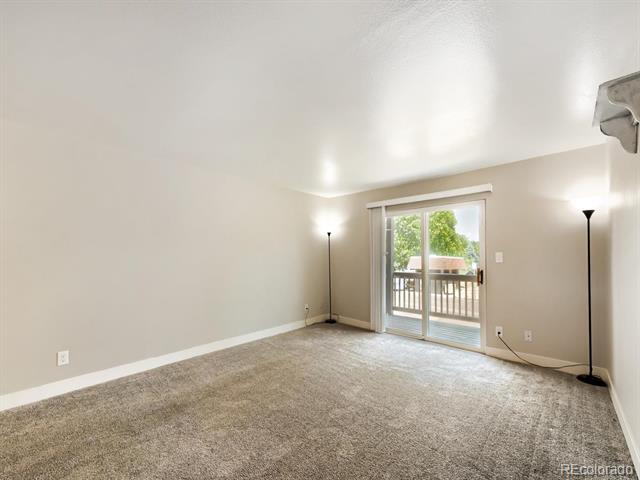
Empty carpeted living room with a sliding glass door opening to a balcony.
Vacant carpeted living room with a sliding glass door opening onto a balcony.
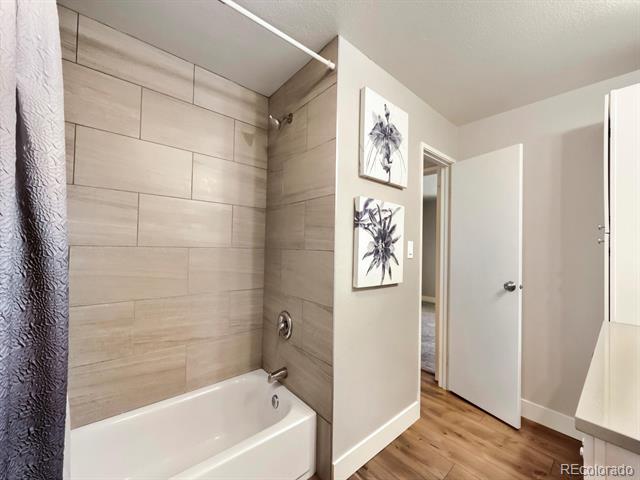
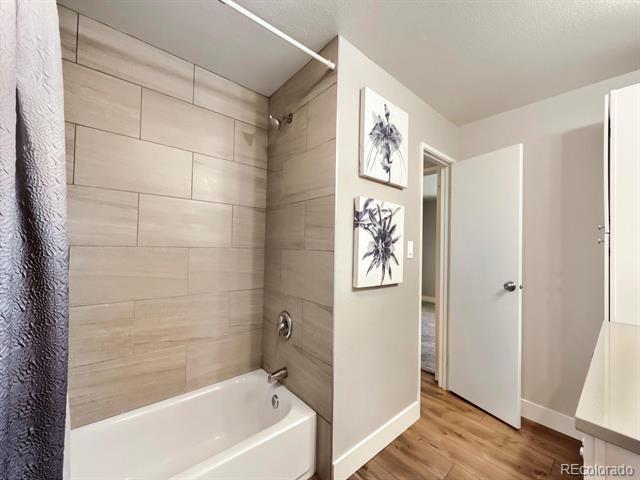
Bathroom with a white bathtub, beige tiled shower surround, and framed botanical prints.
Bathroom with a white tub, light tile surround, and two floral prints beside an open door.
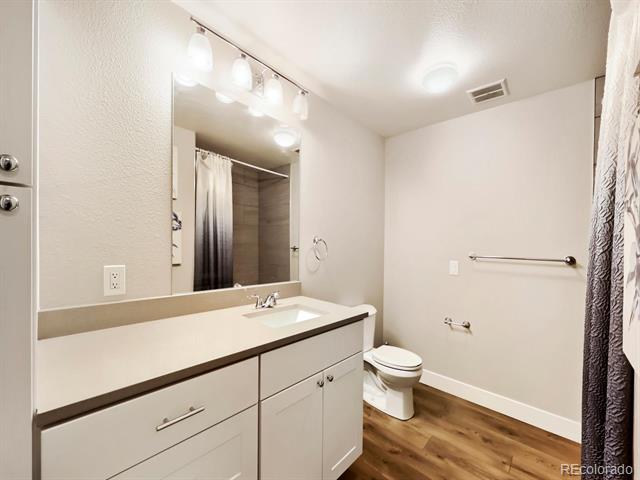
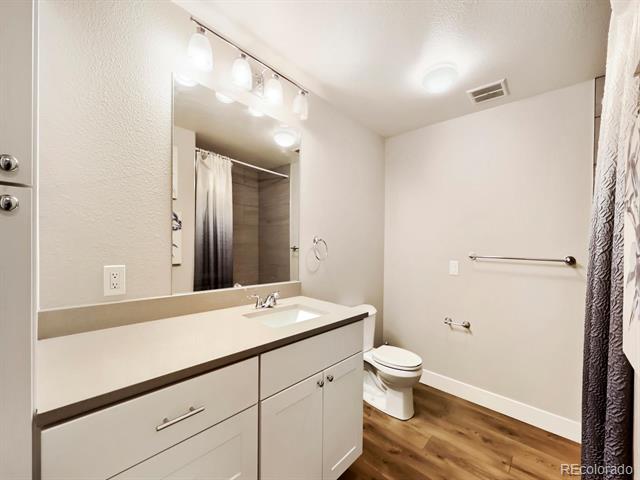
Bathroom with a long white vanity, large mirror, toilet, and wood-look flooring.
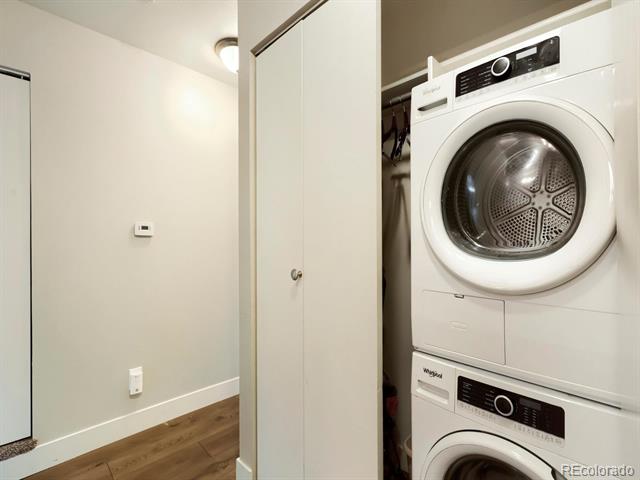
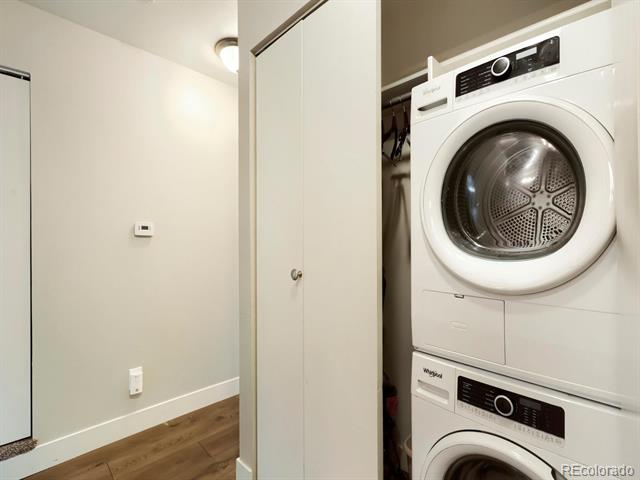
Laundry closet with stacked white front-loading washer and dryer and a partially open door.
Stacked front-loading washer and dryer in a laundry closet beside a wood-floored hallway.
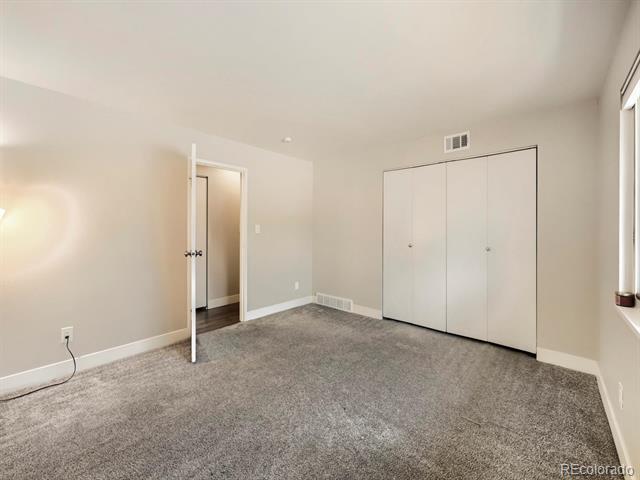
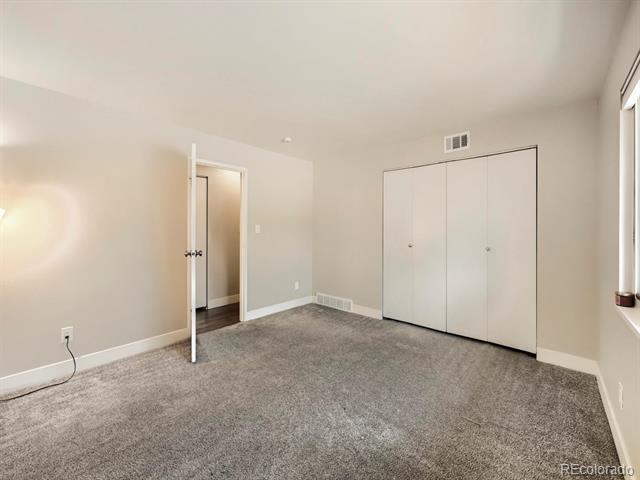
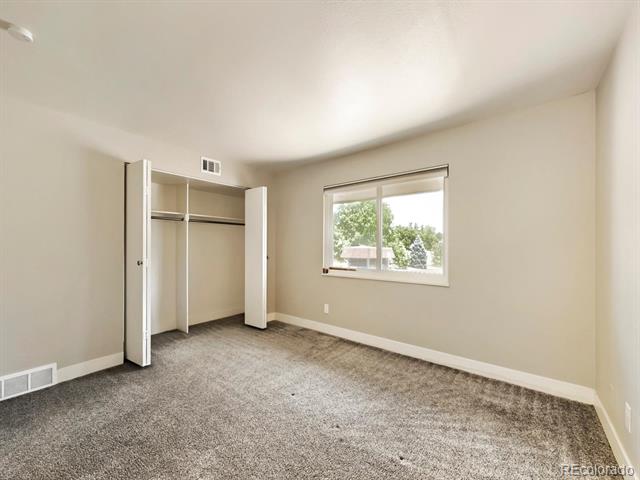
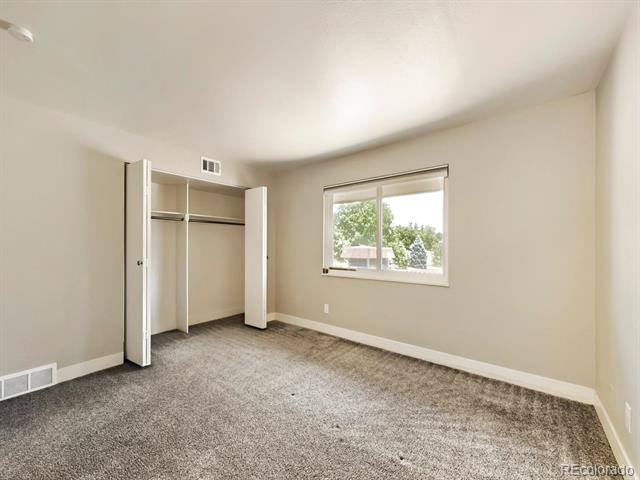
Empty bedroom with gray carpet, a double-door closet, and a window.
Empty bedroom with gray carpet, a wide closet, and an open doorway to the hall.
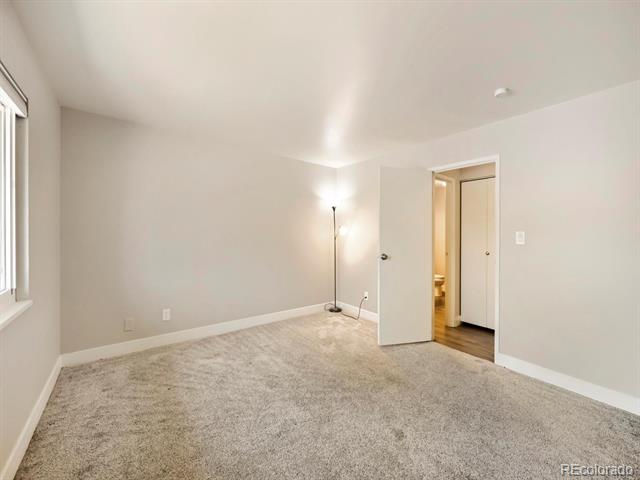
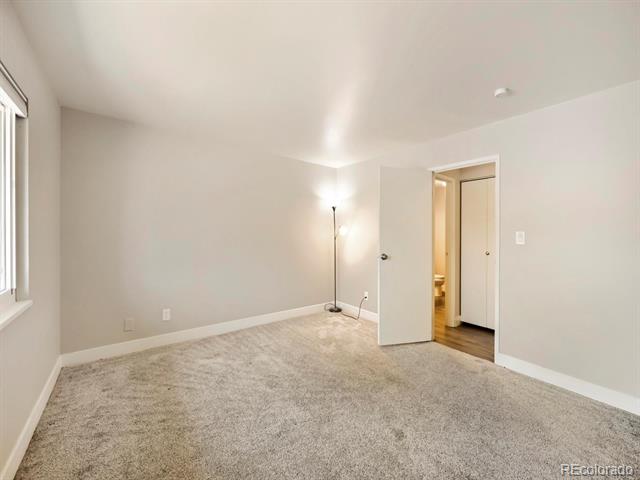
Empty carpeted bedroom with a window, floor lamp, and open door to an adjoining room.
Empty carpeted bedroom with neutral walls, a window, and an open door to the hallway.
Empty carpeted bedroom with an open closet and a window overlooking trees.
Empty bedroom with gray carpet, an open closet, and a window overlooking trees.
Empty carpeted room with a sliding glass door opening onto a balcony.
Vacant living room with beige carpet and sliding glass doors opening onto a balcony.
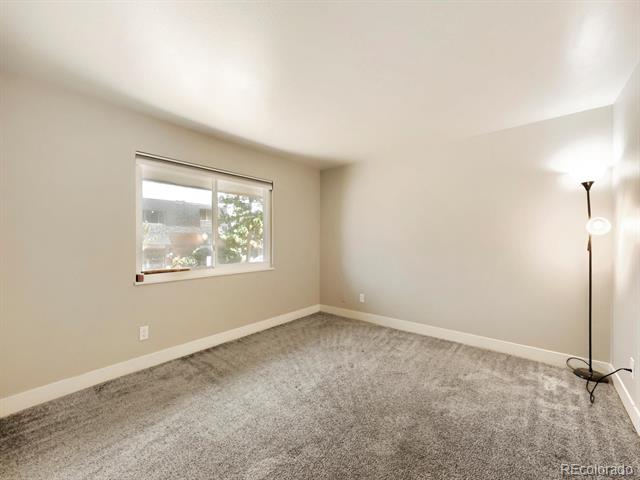
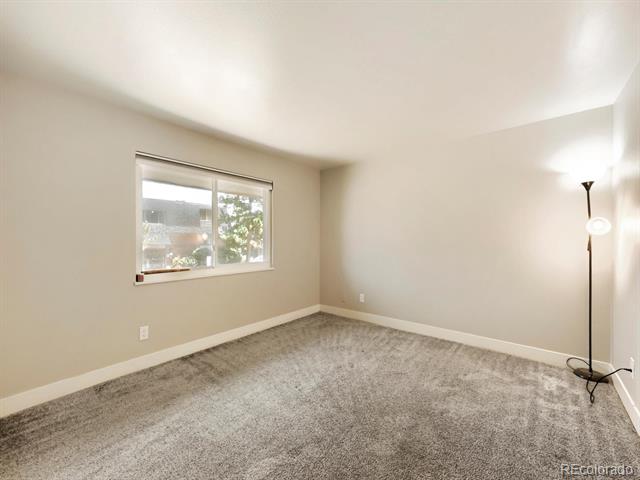
Empty bedroom with gray carpet, a window with blinds, and a floor lamp.
Empty carpeted bedroom with a window and floor lamp.
Balcony overlooking trees, a grassy area, and neighboring buildings.
Balcony overlooking a grassy strip, street, trees, and nearby apartment buildings.
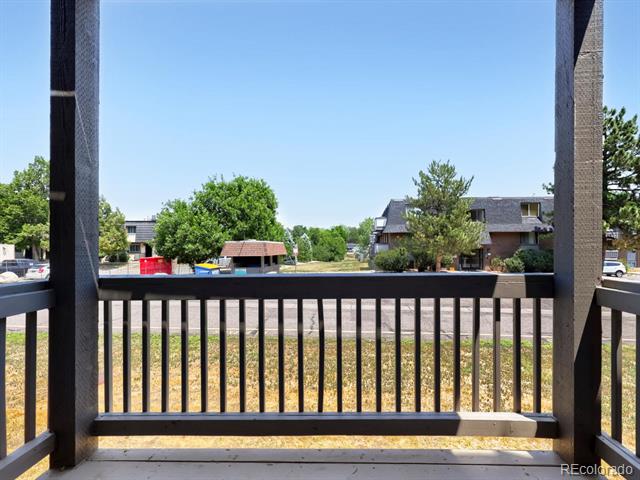
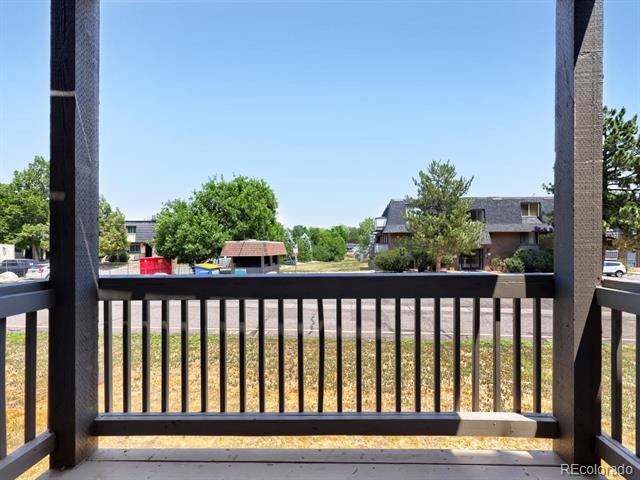
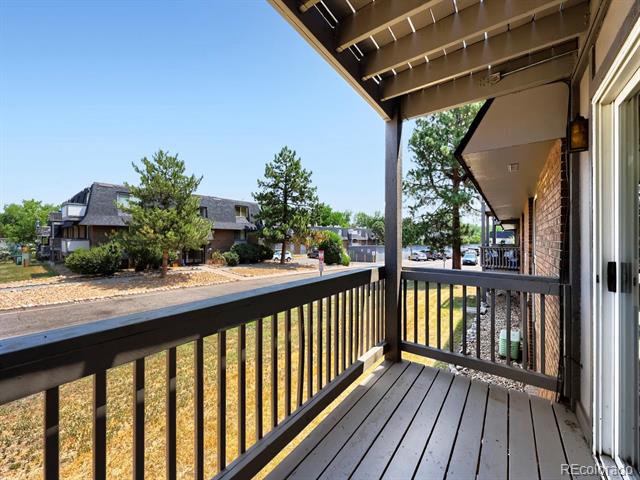
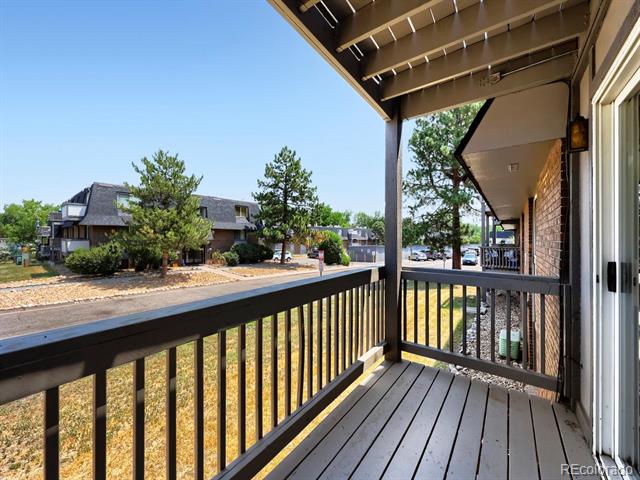
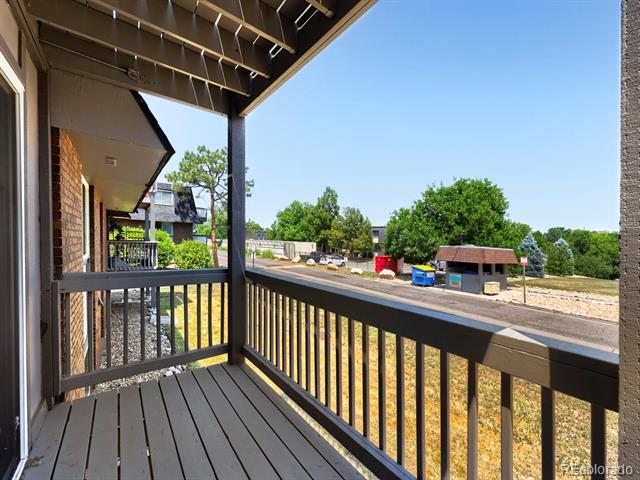
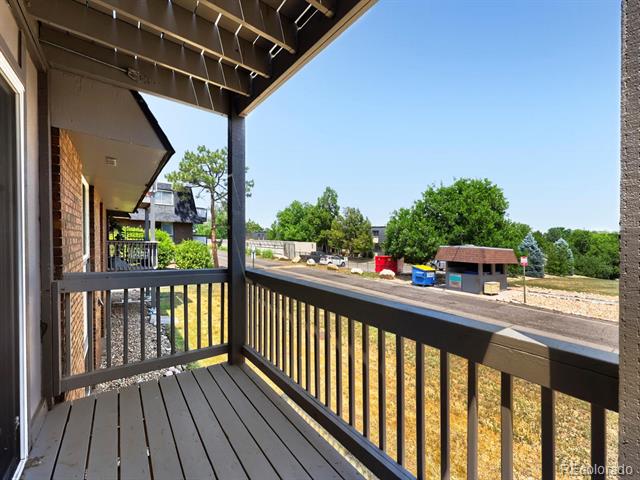
Covered balcony overlooking neighboring residences and a street.
Covered balcony overlooking neighboring residences and a landscaped courtyard.
Covered balcony with dark decking and railings overlooking trees and a nearby construction site.
Covered balcony with dark railings overlooking trees, neighboring buildings, and a work area.
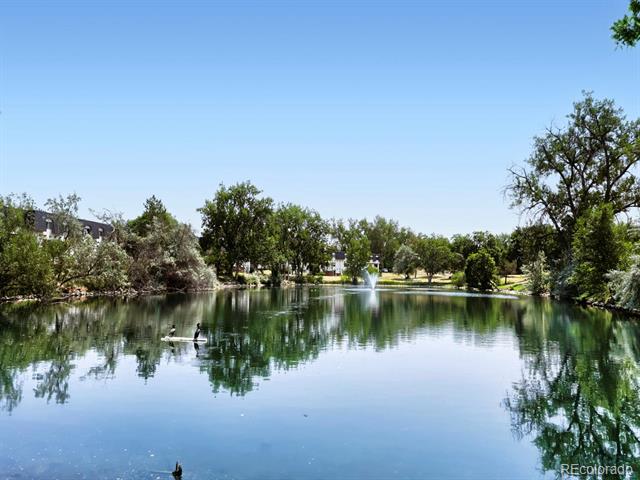
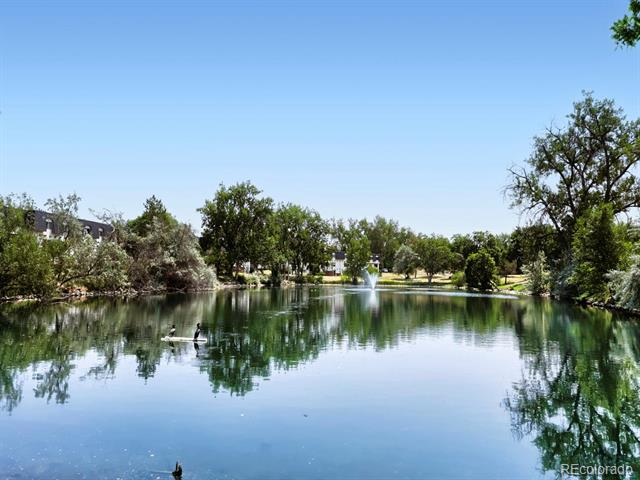
Landscaped community pond with a fountain, tree reflections, and a small paddle boat.
Landscaped pond with tree reflections, a distant fountain, and two people paddling.
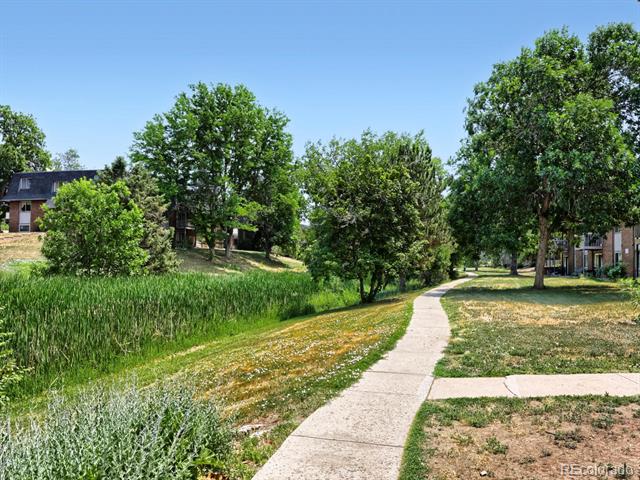
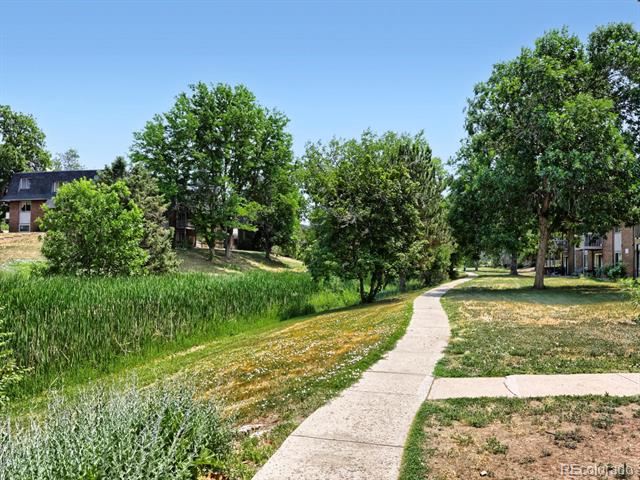
Curving sidewalk through landscaped grounds with mature trees and residential buildings.
A curving sidewalk winds through landscaped grounds between residential buildings and mature trees.
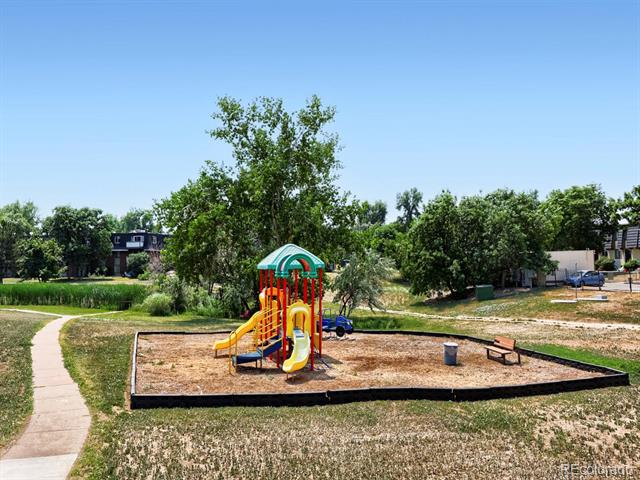
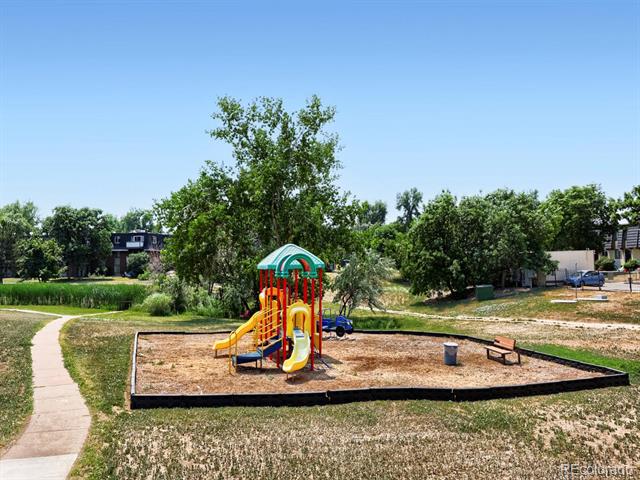
Residential playground with a colorful play structure and a curving paved path.
Community playground with a colorful slide and climbing structure beside a curved walking path.
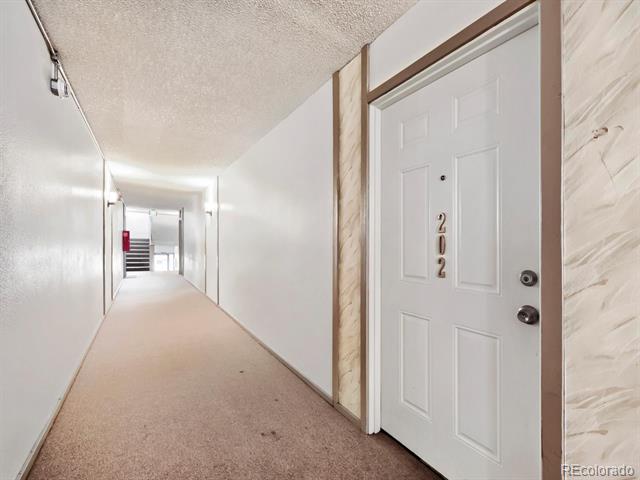
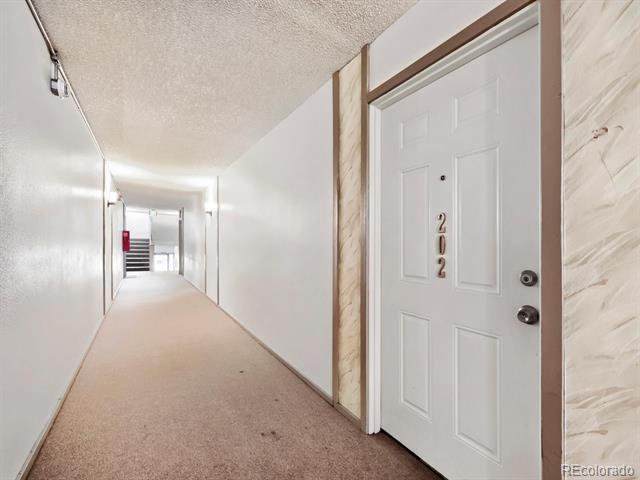
Apartment hallway with a carpeted floor and the white door to unit 202.
Carpeted apartment hallway with the unit 202 entry door in the foreground and stairs at the far end.
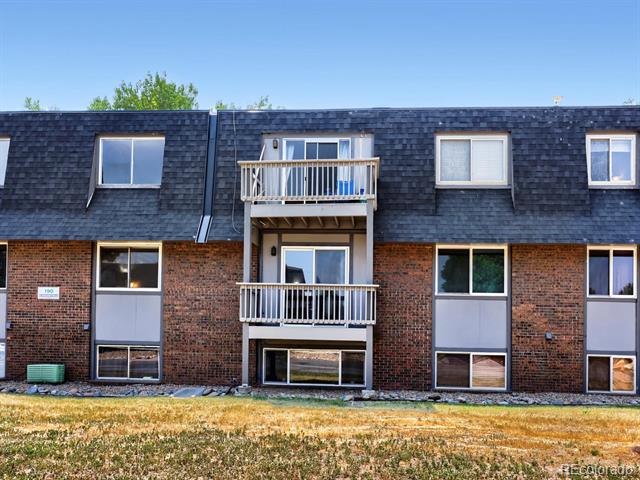
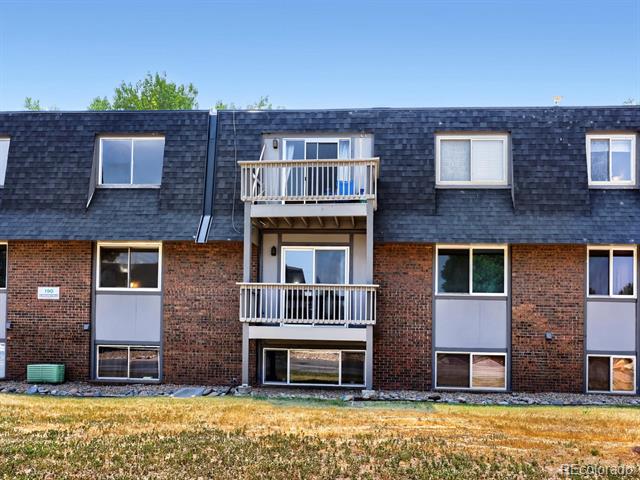
Condominium exterior with red brick, a dark shingle roof, and two stacked white-railed balconies.
Brick residential building with a dark mansard roof and two stacked central balconies.
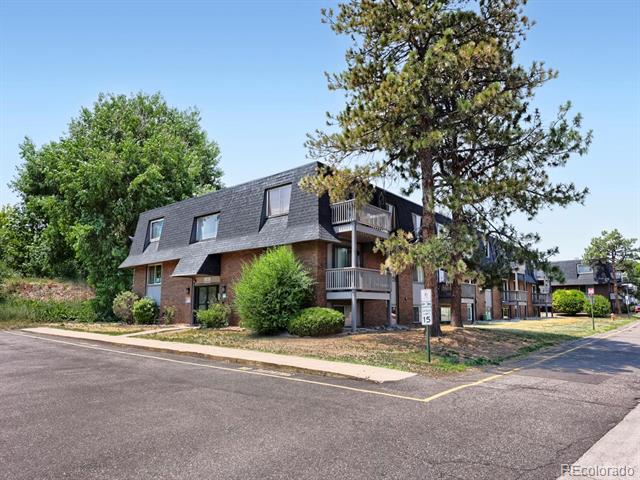
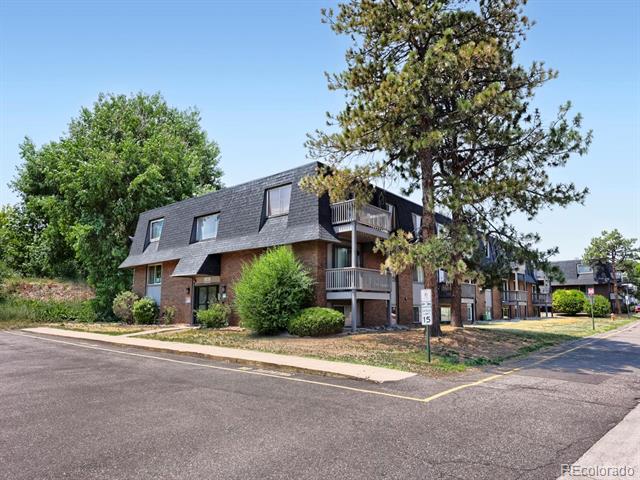
Brick condominium building with a steep dark roof and stacked balconies beneath mature trees.
Brick condominium building with a dark mansard roof, balconies, and mature trees.
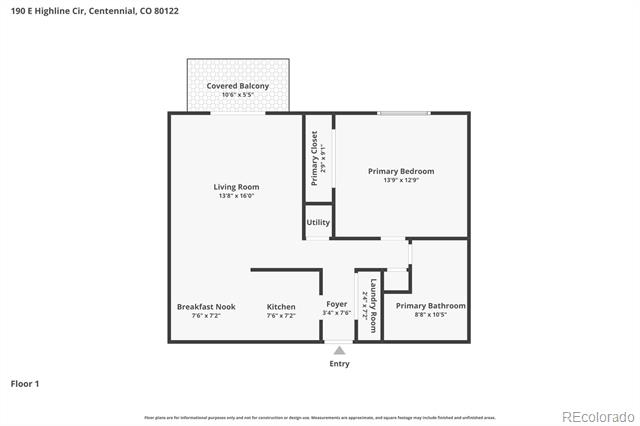
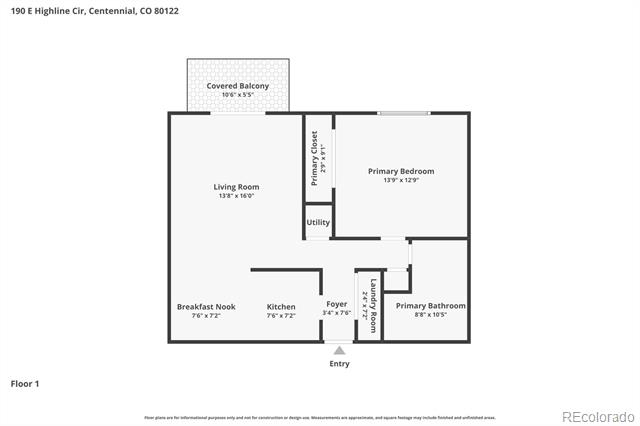
Floor plan showing the unit’s living room, kitchen, bedroom, bathroom, and covered balcony.
First-floor plan showing a one-bedroom home, living room, kitchen, breakfast nook, and covered balcony.
SEE ALL PHOTOS
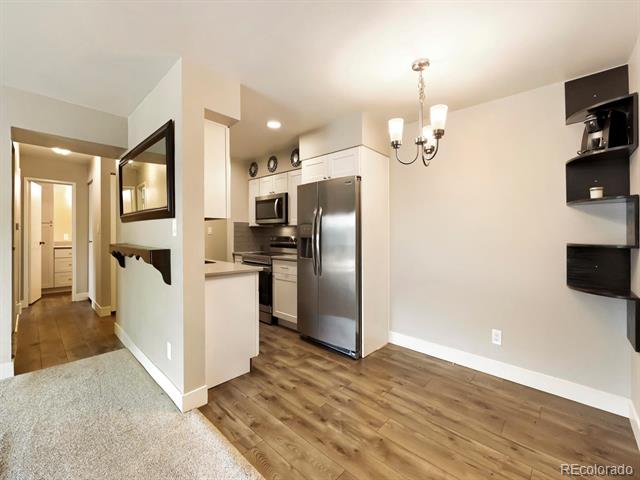
Galley kitchen with white cabinets, stainless appliances, subway-tile backsplash, and wood-look flooring.
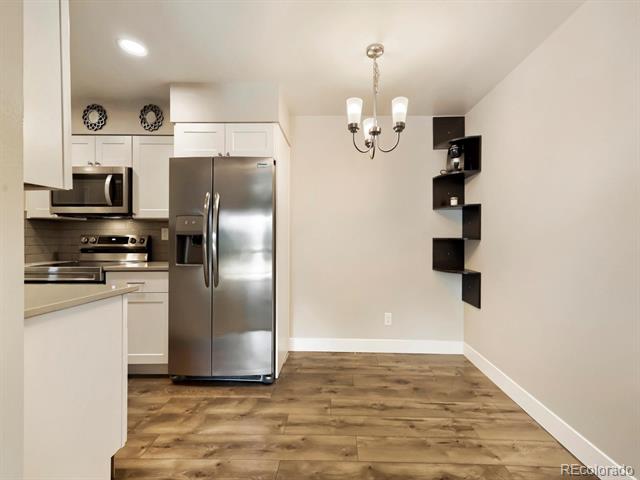
Kitchen with white cabinets, stainless steel appliances, gray tile backsplash, and wood-look flooring.
Kitchen with white cabinets, gray tile backsplash, stainless steel appliances, and wood-look flooring.
Galley kitchen with white cabinets, stainless steel appliances, gray tile backsplash, and wood-look floors.
Galley kitchen with white cabinets, stainless-steel appliances, gray tile backsplash, and wood-look flooring.
Galley kitchen with white cabinetry, gray tile backsplash, stainless steel appliances, and wood-look flooring.
Galley kitchen with white cabinets, gray tile backsplash, stainless-steel appliances, and light wood floors.
Narrow kitchen with white cabinets, stainless appliances, and a stacked washer and dryer.
Kitchen with white cabinets, stainless steel appliances, and a stacked washer and dryer.
Kitchen with stainless steel appliances, white cabinetry, wood flooring, and a small breakfast counter.
Condo kitchen with stainless steel appliances, wood-look flooring, and dark floating shelves.
Vacant condo kitchen with stainless steel appliances, wood-look floors, and built-in wall shelves.
Open living and dining area beside a stainless-steel kitchen, with wood-look flooring and a chandelier.
Condo kitchen with stainless steel appliances beside an empty dining area with wood-look flooring and a chandelier.
Kitchen with stainless steel appliances, white cabinets, and wood-look flooring.
Empty carpeted room with a large black-framed mirror and a wall sconce.
Empty carpeted room with a large wall mirror, narrow shelf, and wall sconce.
Unfurnished living room with beige carpet, a wall mirror, and adjoining kitchen area.
Unfurnished living room with beige carpet and a built-in wall feature beside the kitchen.
Empty carpeted living room with a sliding glass door opening to a balcony.
Vacant carpeted living room with a sliding glass door opening onto a balcony.
Bathroom with a white bathtub, beige tiled shower surround, and framed botanical prints.
Bathroom with a white tub, light tile surround, and two floral prints beside an open door.
Bathroom with a long white vanity, large mirror, toilet, and wood-look flooring.
Laundry closet with stacked white front-loading washer and dryer and a partially open door.
Stacked front-loading washer and dryer in a laundry closet beside a wood-floored hallway.
Empty bedroom with gray carpet, a double-door closet, and a window.
Empty bedroom with gray carpet, a wide closet, and an open doorway to the hall.
Empty carpeted bedroom with a window, floor lamp, and open door to an adjoining room.
Empty carpeted bedroom with neutral walls, a window, and an open door to the hallway.
Empty carpeted bedroom with an open closet and a window overlooking trees.
Empty bedroom with gray carpet, an open closet, and a window overlooking trees.
Empty carpeted room with a sliding glass door opening onto a balcony.
Vacant living room with beige carpet and sliding glass doors opening onto a balcony.
Empty bedroom with gray carpet, a window with blinds, and a floor lamp.
Empty carpeted bedroom with a window and floor lamp.
Balcony overlooking trees, a grassy area, and neighboring buildings.
Balcony overlooking a grassy strip, street, trees, and nearby apartment buildings.
Covered balcony overlooking neighboring residences and a street.
Covered balcony overlooking neighboring residences and a landscaped courtyard.
Covered balcony with dark decking and railings overlooking trees and a nearby construction site.
Covered balcony with dark railings overlooking trees, neighboring buildings, and a work area.
Landscaped community pond with a fountain, tree reflections, and a small paddle boat.
Landscaped pond with tree reflections, a distant fountain, and two people paddling.
Curving sidewalk through landscaped grounds with mature trees and residential buildings.
A curving sidewalk winds through landscaped grounds between residential buildings and mature trees.
Residential playground with a colorful play structure and a curving paved path.
Community playground with a colorful slide and climbing structure beside a curved walking path.
Apartment hallway with a carpeted floor and the white door to unit 202.
Carpeted apartment hallway with the unit 202 entry door in the foreground and stairs at the far end.
Condominium exterior with red brick, a dark shingle roof, and two stacked white-railed balconies.
Brick residential building with a dark mansard roof and two stacked central balconies.
Brick condominium building with a steep dark roof and stacked balconies beneath mature trees.
Brick condominium building with a dark mansard roof, balconies, and mature trees.
Floor plan showing the unit’s living room, kitchen, bedroom, bathroom, and covered balcony.
First-floor plan showing a one-bedroom home, living room, kitchen, breakfast nook, and covered balcony.
Sold

190 E Highline Circle Unit: 202

190 E Highline Circle Unit: 202, Centennial, CO 80122

$165,000
Tired of paying rent that builds someone else's wealth?

Here's your chance to own a beautifully updated condo in the heart of Centennial without breaking the bank. Whether you're buying your first home, downsizing, or adding to your investment portfolio, this home simply makes sense.

Step inside to find an inviting, move-in-ready interior with an open layout that feels larger than its footprint. Natural light pours through the windows, creating a warm and comfortable space you'll actually enjoy coming home to. The private balcony offers the perfect spot for your morning coffee or to unwind after work.

Outside your front door, you'll enjoy mature trees, green open spaces, walking paths, ponds, and community amenities that make everyday living feel just a little more peaceful. Plus, you're minutes from shopping, restaurants, public transportation, the High Line Canal Trail, and quick access to everything the Denver Tech Center and Littleton have to offer.

Affordable opportunities in Centennial don't last long, especially ones that are move-in ready. If you've been waiting for the right place to stop renting and start building equity, this could be it.

1
bed

1
bath

720 Sq.Ft. LIVING AREA

Larisa Stur

Larisa Stur

Features & Amenities

Interior

  • total bedrooms1
  • Total bathroom1
  • full bathroom1
  • Laundry room In Unit
  • APPLIANCES Dishwasher, Dryer, Microwave, Oven, Refrigerator, Washer

Area & Lot

  • Status Sold
  • Date Sold October 7, 2026
  • Living Area720 Sq.Ft.
  • MLS® ID4197403
  • TypeCondo
  • YEAR BUILT1971
  • NeighborhoodCentennial
  • Elementary SchoolHopkins
  • Middle SchoolEuclid
  • High SchoolHeritage
  • School DistrictLittleton 6

Exterior

  • STORIES1
  • water SourcePublic
  • roofComposition
  • HEAT TYPEForced Air
  • AIR CONDITIONINGCentral Air
  • sewerPublic Sewer
  • HOA AmenitiesClubhouse, Coin Laundry, Parking, Playground, Pool, Spa/Hot Tub

Financial

  • Sales Price$165,000
  • Real Estate Tax $1,867/yr
  • HOA $335/mo
View Virtual Tour

Centennial

Explore

Work With Larisa

Contact Larisa to unlock the door to exceptional real estate opportunities. With decades of experience and a deep understanding of the local market, Larisa is dedicated to helping you achieve your real estate goals.

Follow Me on Instagram