1122 Johnson Street
1122 Johnson Street
1122 Johnson Street
1122 Johnson Street
1122 Johnson Street
1122 Johnson Street
1122 Johnson Street
1122 Johnson Street
1122 Johnson Street
1122 Johnson Street
1122 Johnson Street
1122 Johnson Street
1122 Johnson Street
1122 Johnson Street
1122 Johnson Street
1122 Johnson Street
1122 Johnson Street
1122 Johnson Street
1122 Johnson Street
1122 Johnson Street
1122 Johnson Street
1122 Johnson Street
1122 Johnson Street
1122 Johnson Street
1122 Johnson Street
1122 Johnson Street
1122 Johnson Street
1122 Johnson Street
1122 Johnson Street
1122 Johnson Street
1122 Johnson Street
1122 Johnson Street
1122 Johnson Street
1122 Johnson Street
1122 Johnson Street
1122 Johnson Street
1122 Johnson Street
SEE ALL PHOTOS
1122 Johnson Street
1122 Johnson Street
1122 Johnson Street
1122 Johnson Street
1122 Johnson Street
1122 Johnson Street
1122 Johnson Street
1122 Johnson Street
1122 Johnson Street
1122 Johnson Street
1122 Johnson Street
1122 Johnson Street
1122 Johnson Street
1122 Johnson Street
1122 Johnson Street
1122 Johnson Street
1122 Johnson Street
1122 Johnson Street
1122 Johnson Street
1122 Johnson Street
1122 Johnson Street
1122 Johnson Street
1122 Johnson Street
1122 Johnson Street
1122 Johnson Street
1122 Johnson Street
1122 Johnson Street
1122 Johnson Street
1122 Johnson Street
1122 Johnson Street
1122 Johnson Street
1122 Johnson Street
1122 Johnson Street
1122 Johnson Street
1122 Johnson Street
1122 Johnson Street
1122 Johnson Street
Sold

1122 Johnson Street

1122 Johnson Street, Wiggins, CO 80654

$480,000
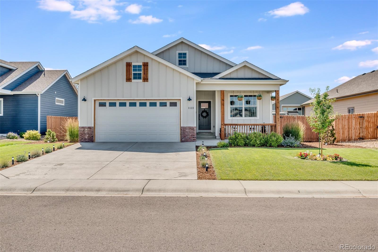
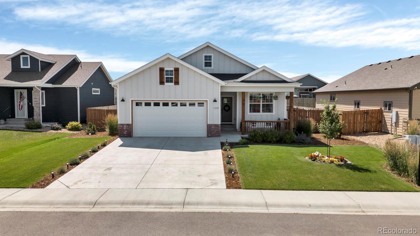
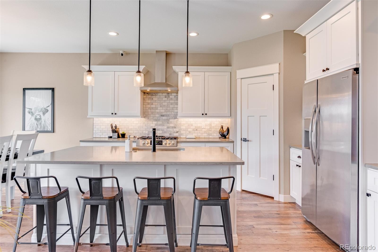
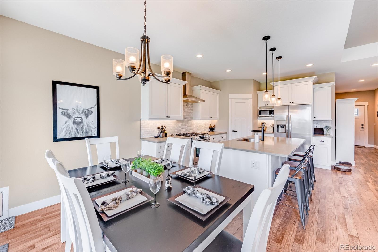
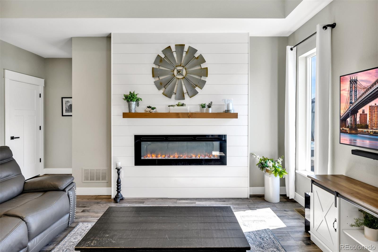
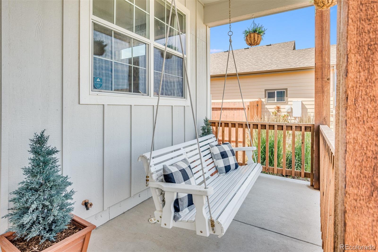
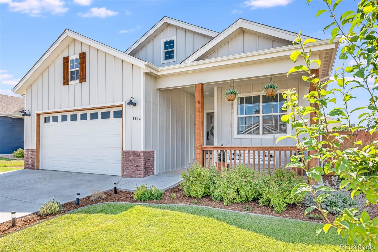
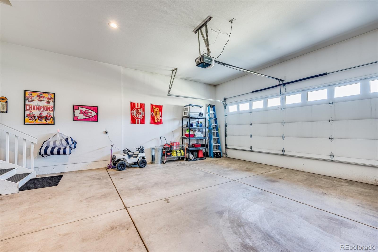
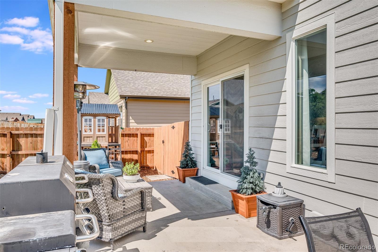
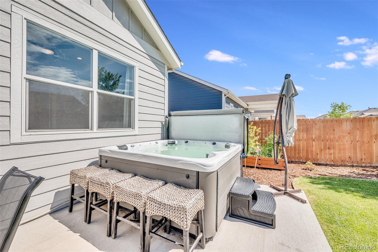
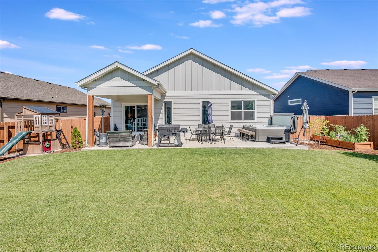
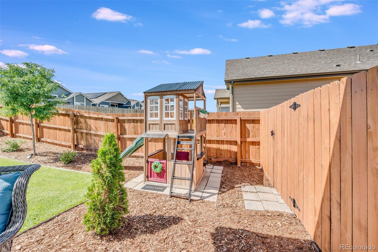
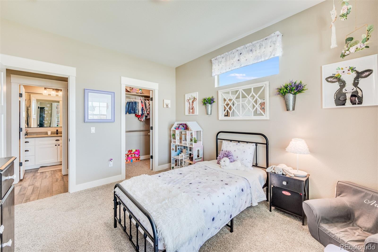
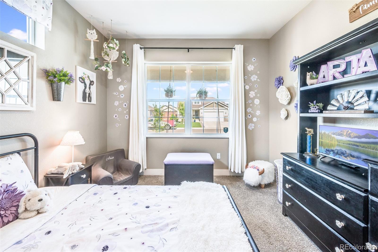
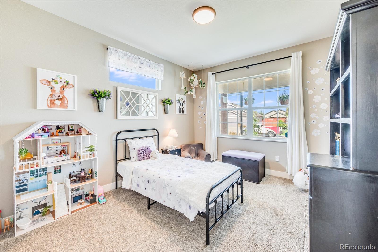
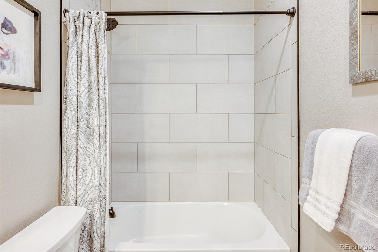
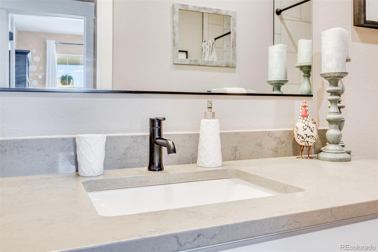
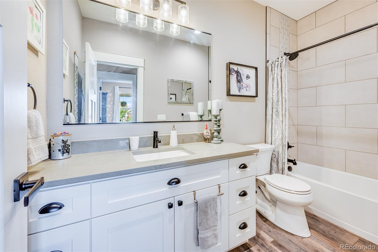
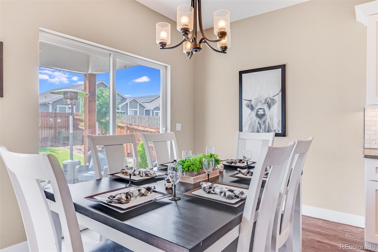
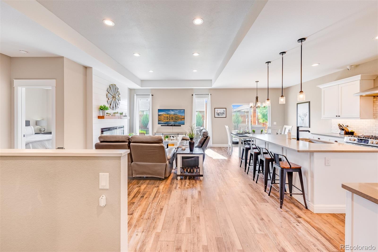
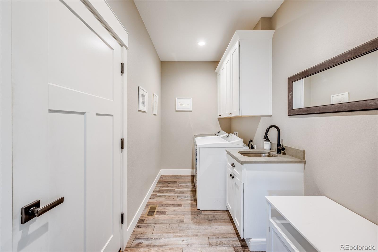
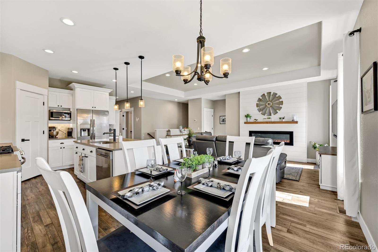
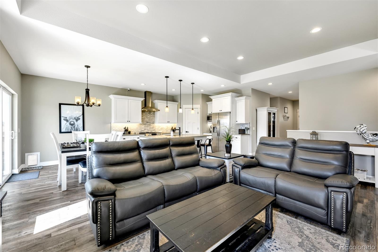
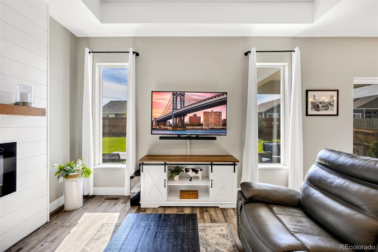
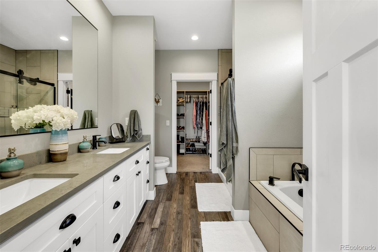
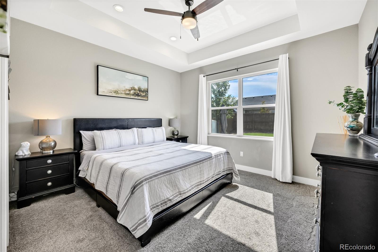
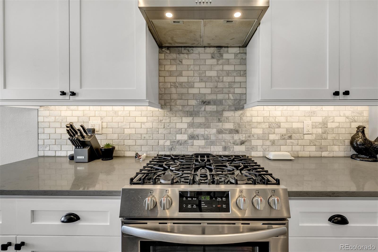
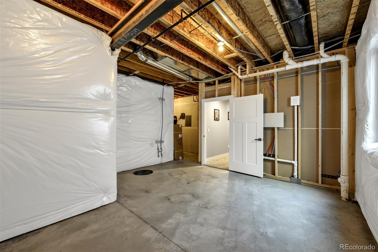
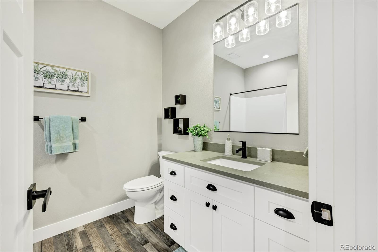
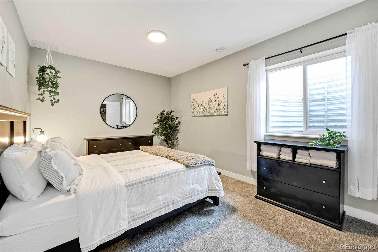
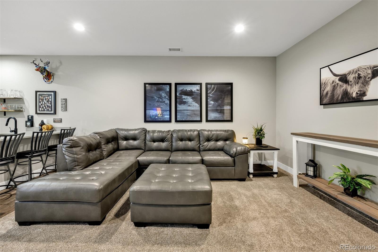
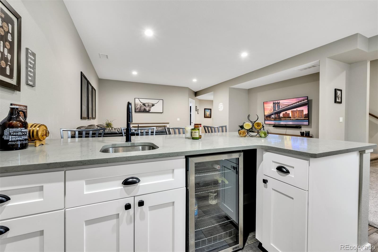
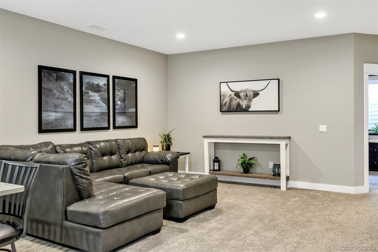
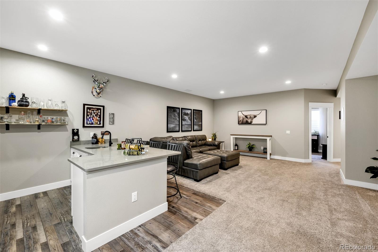
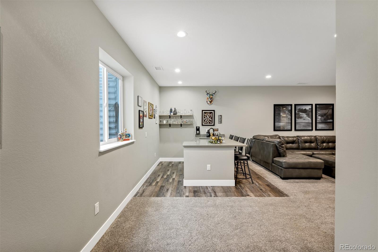
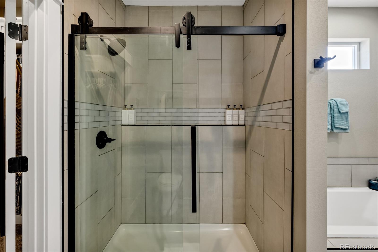
BETTER THAN NEW! Wonderful area in a fast-growing community. Popular, open floorplan with 3 large bedrooms and 3 full baths, 5-piece master suite with walk-in closet, spacious great room with beautiful fireplace, central air. Fantastic kitchen with large island, custom soft-close drawers and cabinets, quartz counters, walk-in pantry. Basement finished by builder with huge family room, gorgeous wet bar, big bedroom and full bath, plus lots of storage. 2-car finished garage, nicely landscaped yard with sprinklers, 5-person hot tub, covered patio. Walk to great schools, and great access to I-76 and shopping.

3
beds

3
baths

2,742 Sq.Ft. LIVING AREA

8,184 Sq.Ft. lot

Larisa Stur

Larisa Stur

Features & Amenities

Interior

  • total bedrooms3
  • Total bathrooms3
  • full bathrooms3
  • Flooring Carpet, Vinyl
  • Fireplace Great Room
  • APPLIANCES Dishwasher, Disposal, Microwave, Oven, Refrigerator
  • other interior Features Ceiling Fan(s), Kitchen Island, Quartz Counters, Smoke Free, Hot Tub, Walk-In Closet(s), Wet Bar

Area & Lot

  • Status Sold
  • Date Sold September 28, 2023
  • Living Area2,742 Sq.Ft.
  • Lot Area8,184 Sq.Ft.
  • MLS® ID3230562
  • TypeResidential
  • YEAR BUILT2019
  • Architecture StylesContemporary
  • Elementary SchoolWiggins
  • Middle SchoolWiggins
  • High SchoolWiggins
  • School DistrictWiggins RE-50J

Exterior

  • STORIES1
  • Garage Space2.0
  • water SourcePublic
  • utilitiesCable Available, Electricity Available, Electricity Connected, Internet Access (Wired), Natural Gas Available, Natural Gas Connected
  • roofComposition
  • lot featuresLandscaped, Level, Sprinklers In Front, Sprinklers In Rear
  • parkingConcrete, Finished, Insulated Garage
  • HEAT TYPEForced Air
  • AIR CONDITIONINGCentral Air
  • sewerPublic Sewer
  • HOA AmenitiesPark, Playground, Trail(s)
  • security FeaturesSmoke Detector(s)
  • other exterior FeaturesSpa/Hot Tub

Financial

  • Sales Price$480,000
  • Real Estate Tax $2,350/yr
  • HOA $150/yr
View Virtual Tour

Work With Larisa

Contact Larisa to unlock the door to exceptional real estate opportunities. With decades of experience and a deep understanding of the local market, Larisa is dedicated to helping you achieve your real estate goals.

Follow Me on Instagram